A NEW CHAPTER ON THE PASEO Talk to us
WE ARE CURATING THE WORLD’S MOST ELEVATED CLUB & RESTAURANT EXPERIENCE.PALMA / MALLORCA

MORE
THAN
A CLUB.

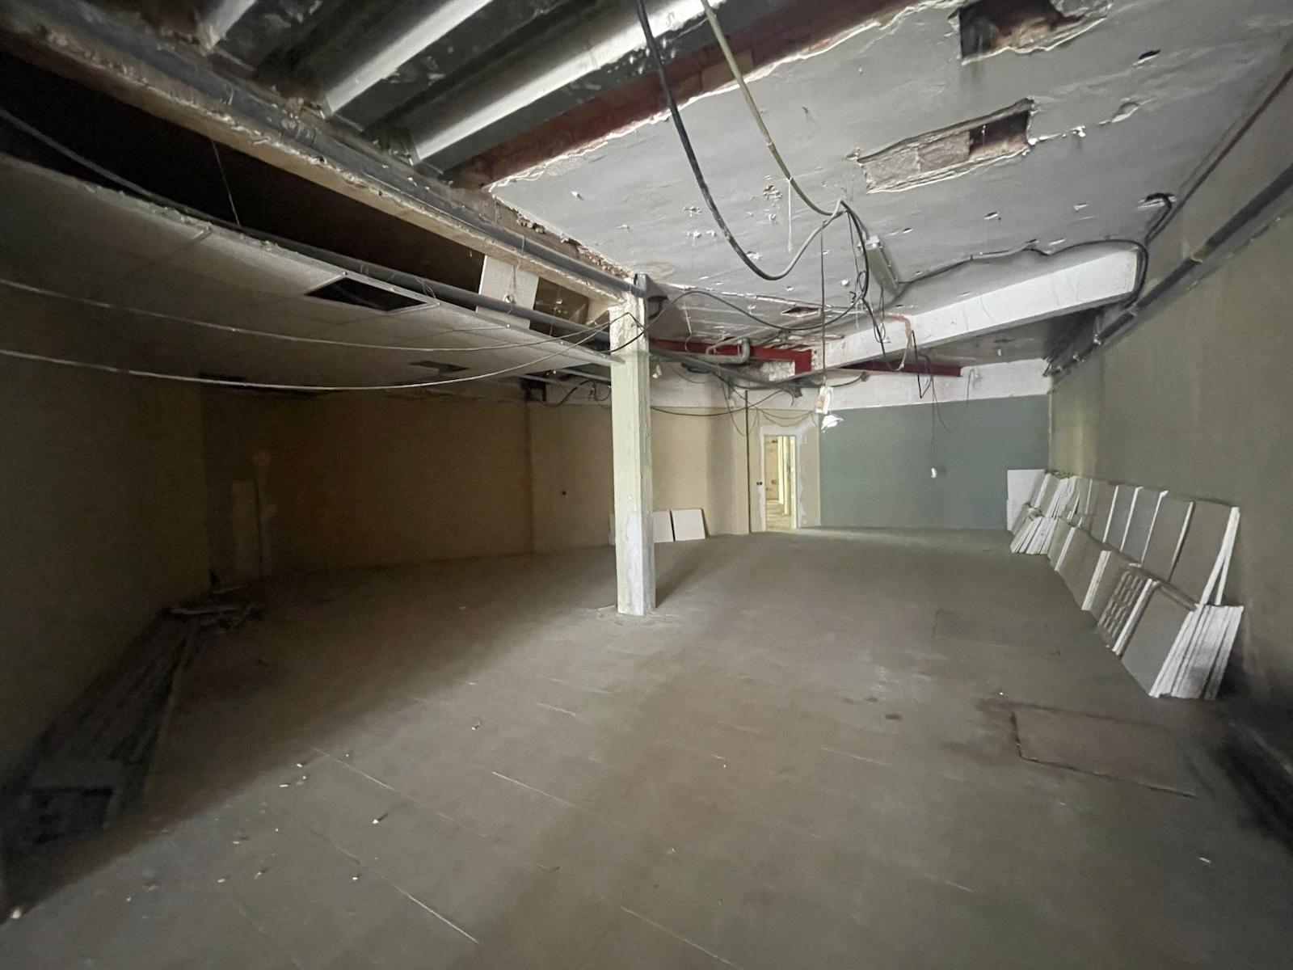
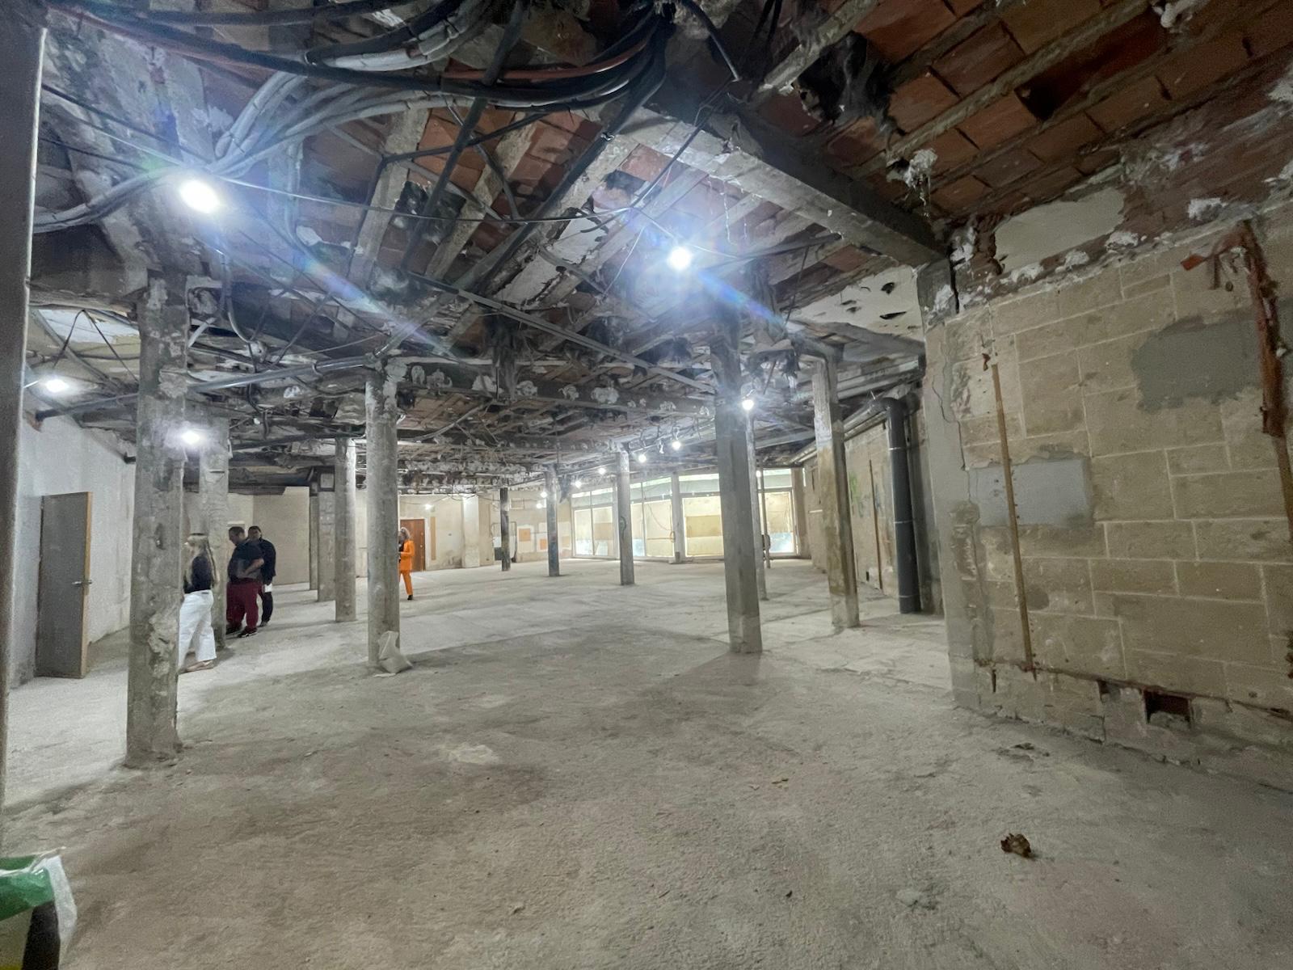
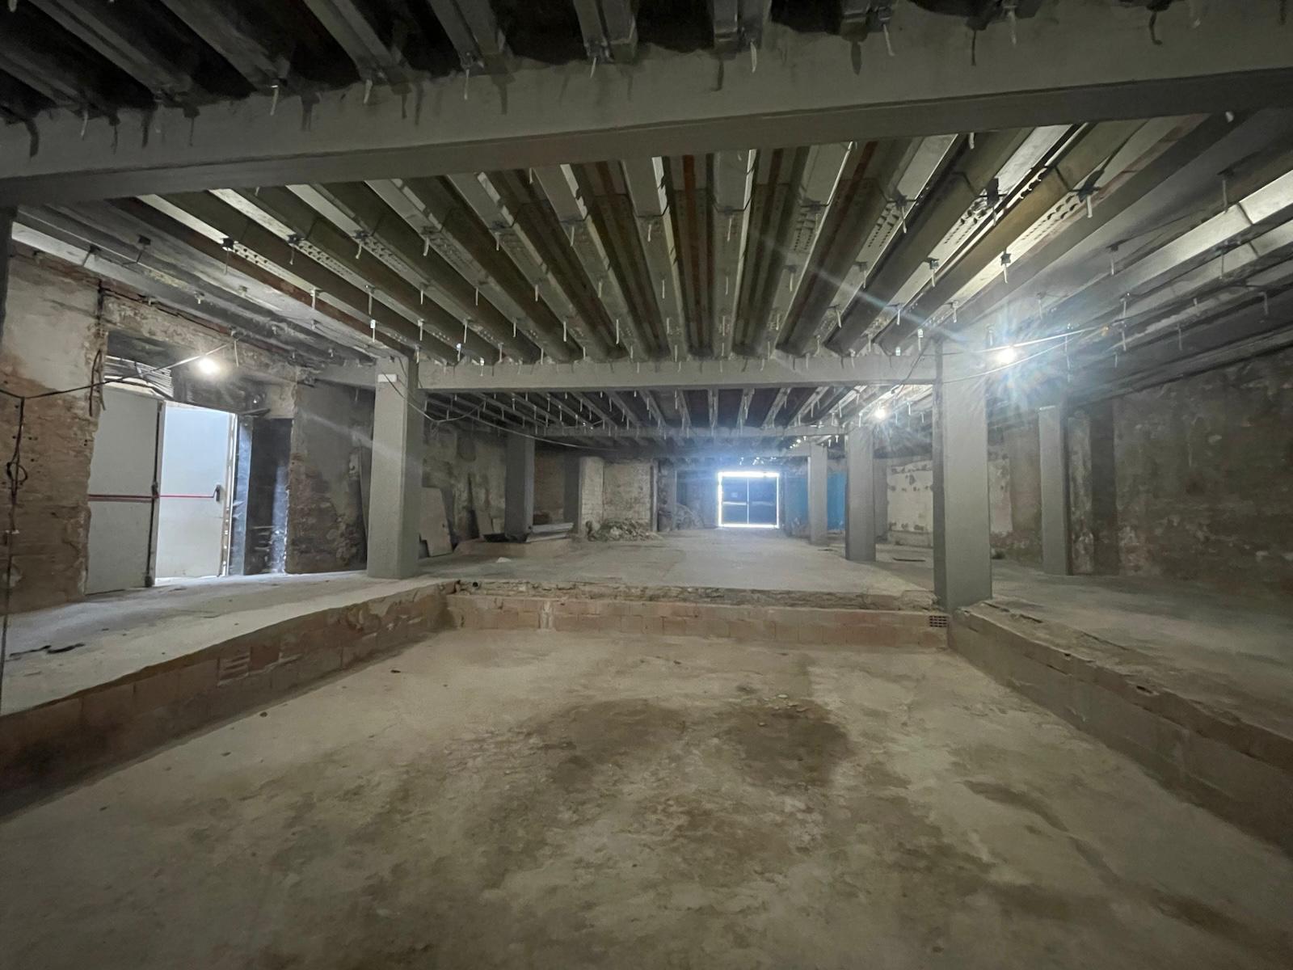
The original industrial club space with exposed concrete structure
EXISTING SITE / ORIGINAL PHOTOGRAPH
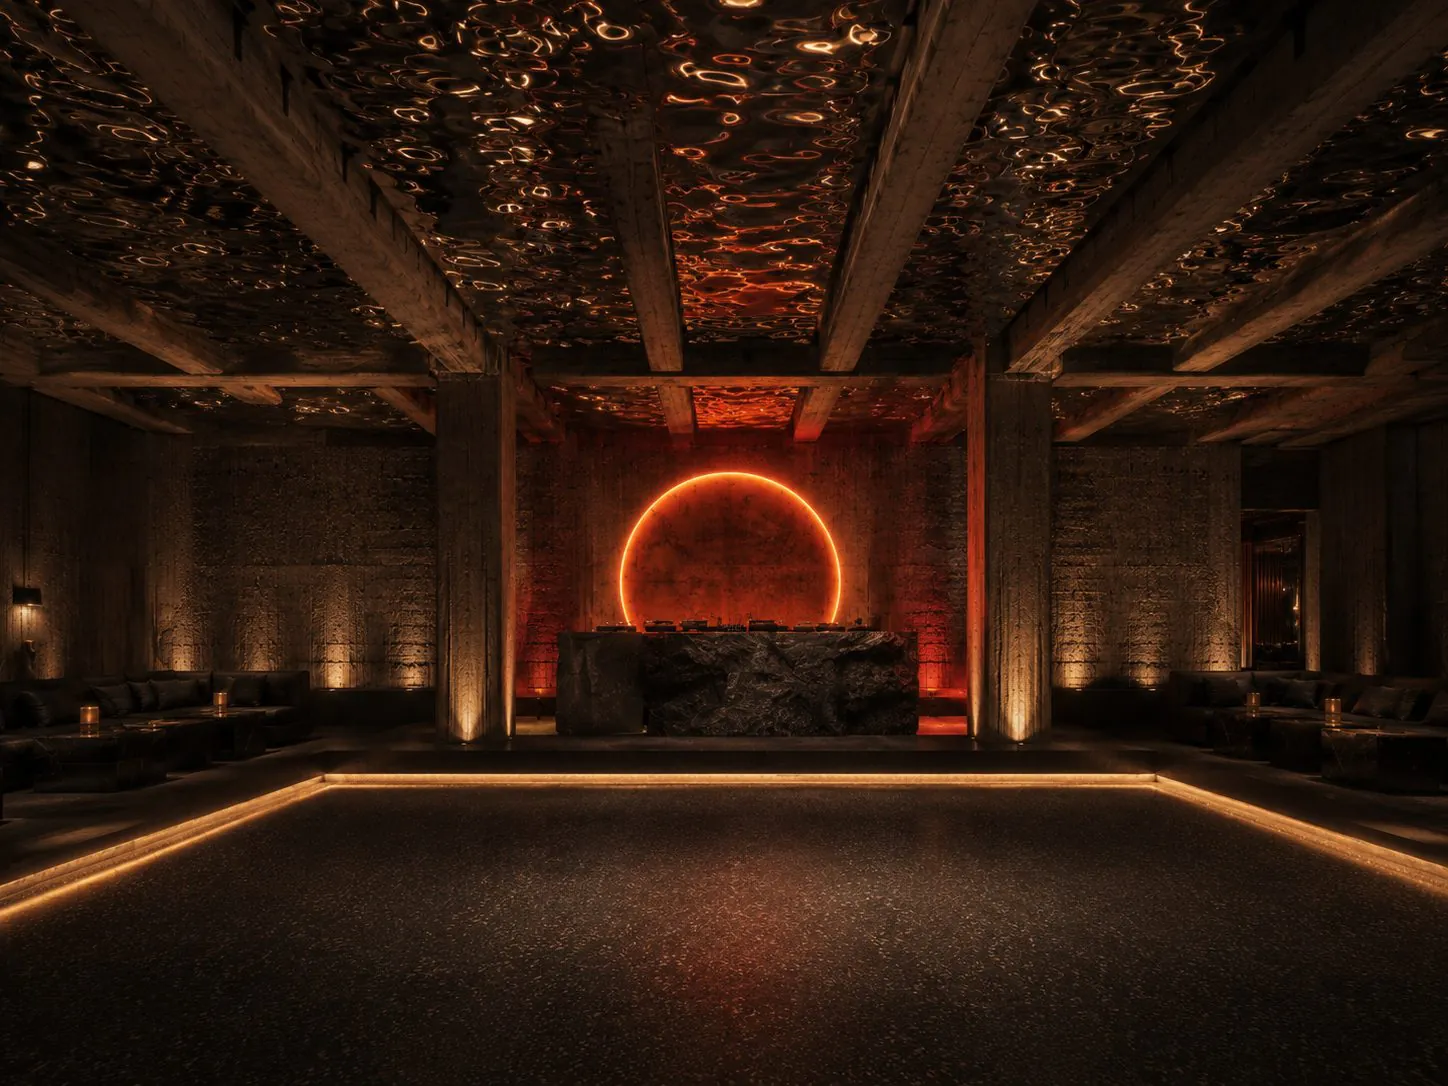
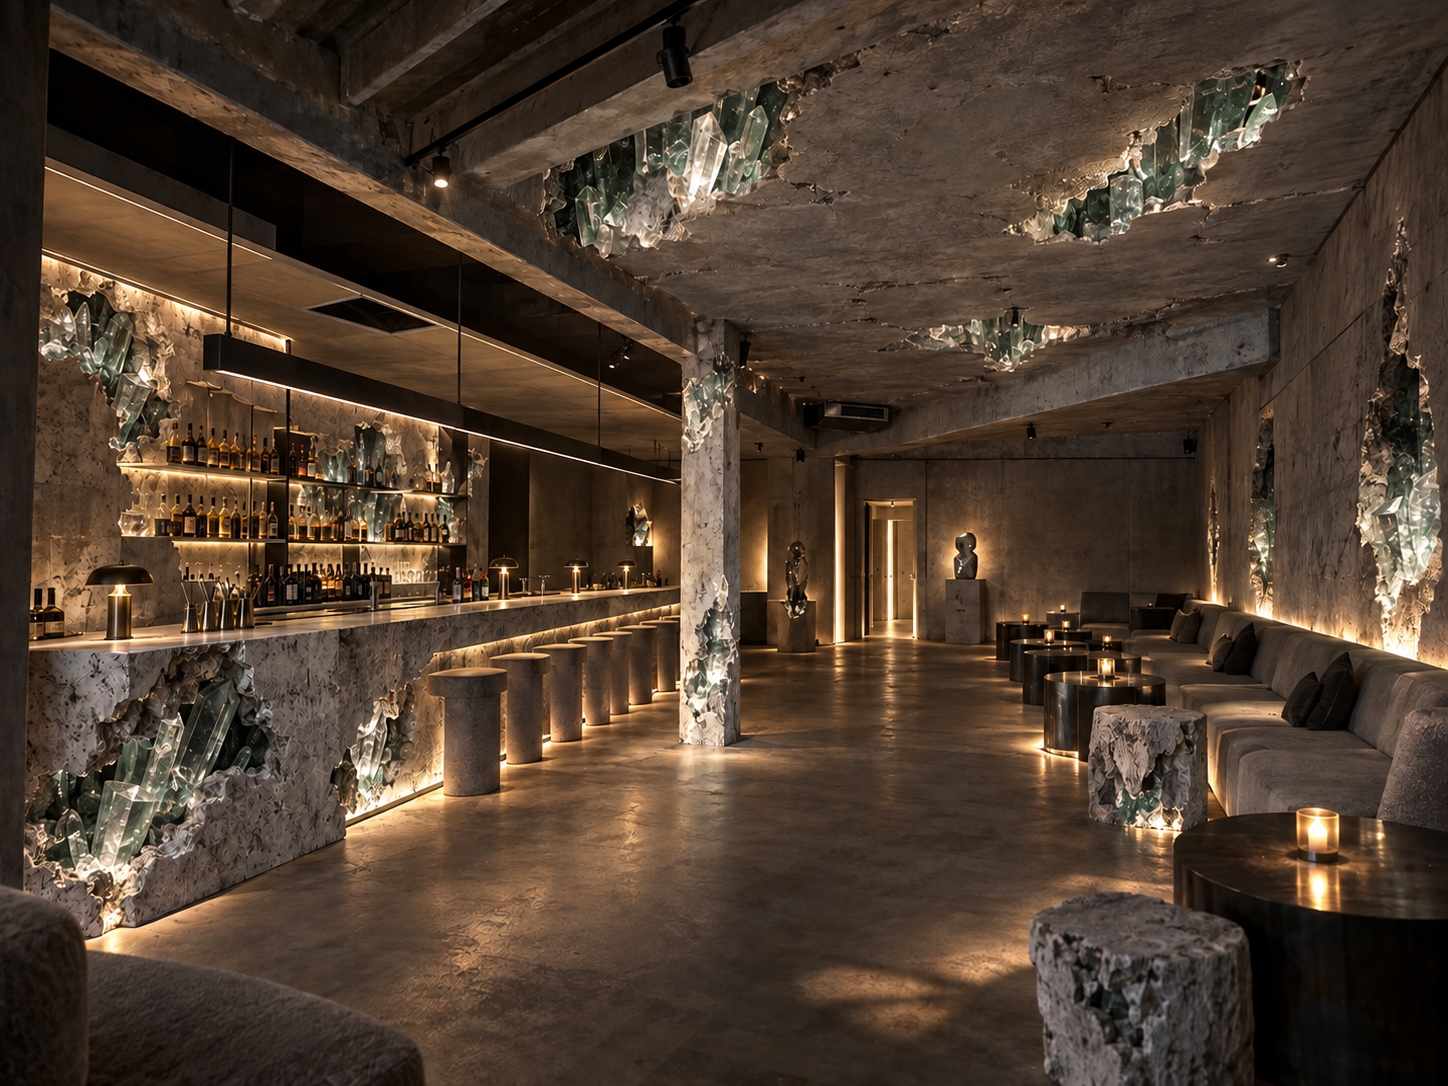
Speakeasy design render with an illuminated stone bar
DESIGN RENDER / WORLD-LEADING CREATIVE PARTNERS

Dance.
Dine.
Disappear
into the garden.

SIX SPACES. ZERO RULES FOR YOUR NIGHT.

The raw space is real.
The possibilities are just beginning.

Find your night

THIS IS DONDA

Six spaces.
One night. On your terms.

Music, food and nightlife on Palma’s Paseo Marítimo. Come for a drink, stay for dinner, follow the music or find a moment to yourself.

01 / THE PLACE

Palma. The Paseo.
It starts here.

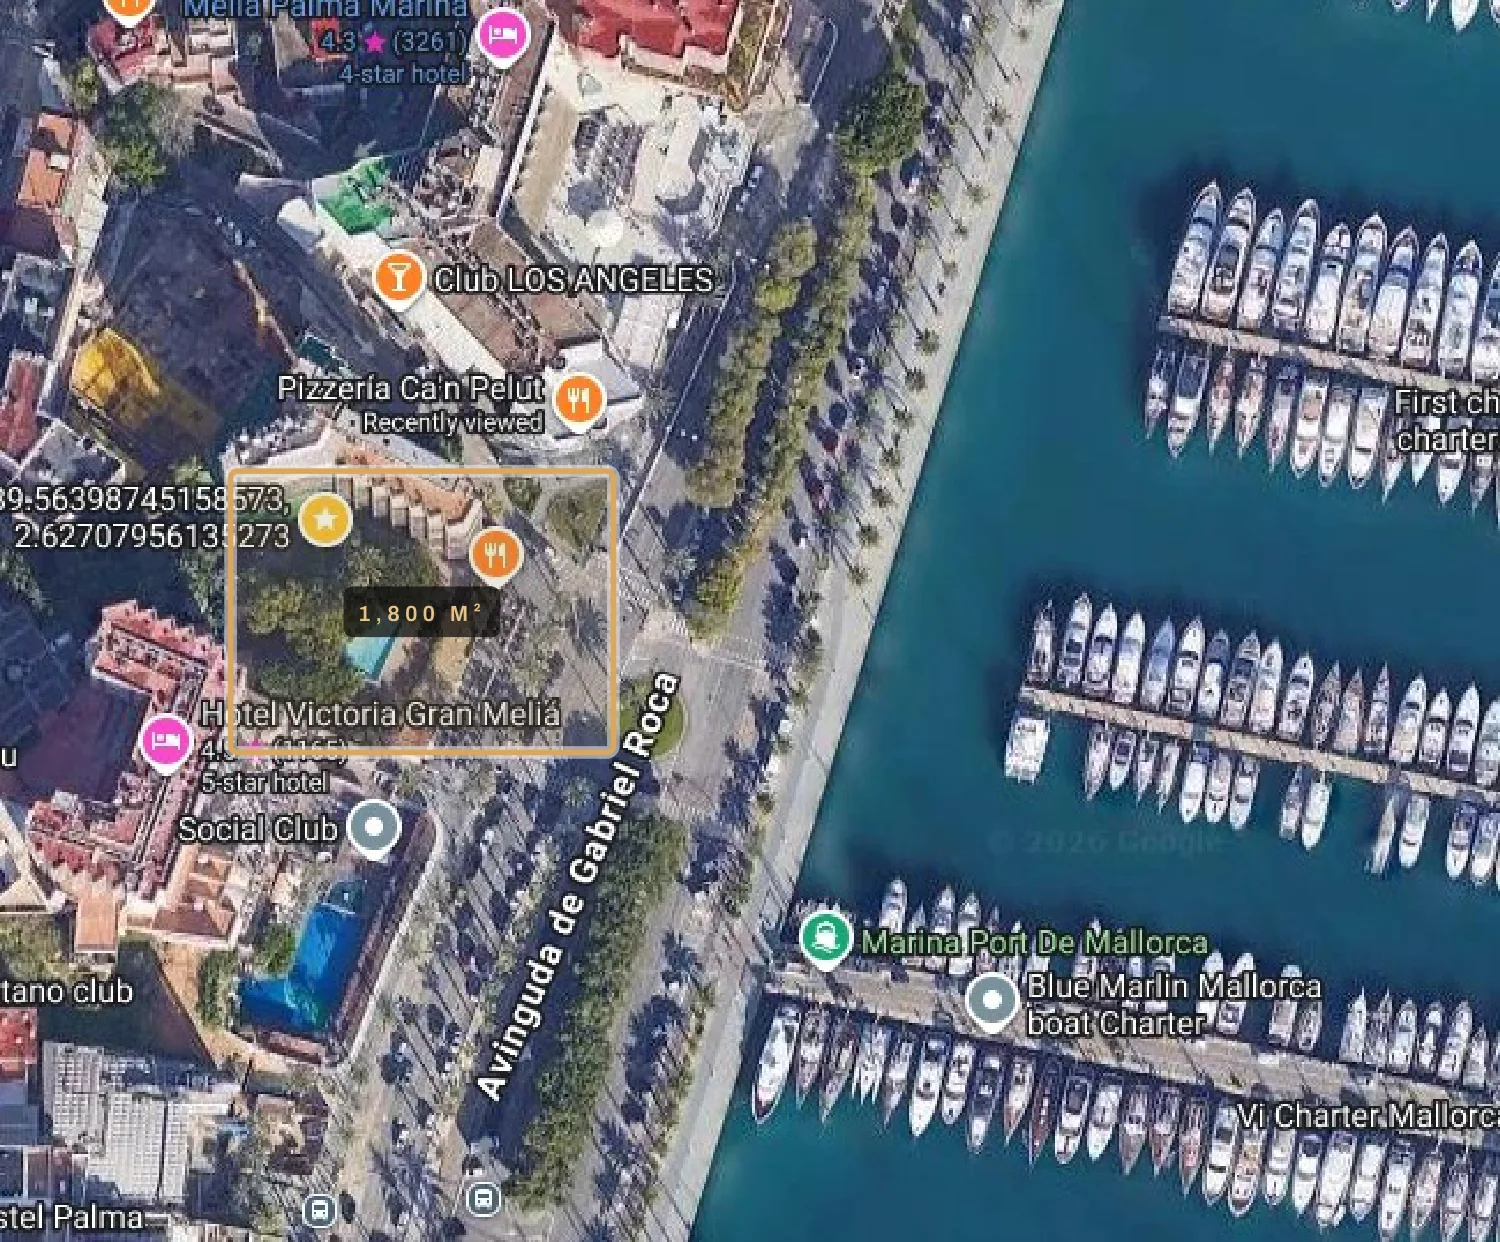
Across from Marina Port de Mallorca. Behind this frontage, a world that unfolds inside.

Aerial context with the 1,800 square metre site marked west of the avenue and Marina Port de Mallorca opposite
SITE LOCATION Marked area for orientation; not a surveyed boundary. Select to enlarge.

OUR ADDRESS

Avinguda de
Gabriel Roca, 31.

The Paseo Marítimo sits between the building and the marina. The spaces extend into the block, leading back to the existing garden.

FOOTPRINT
1,800 m²
ONE DESTINATION
6 spaces
Find the address
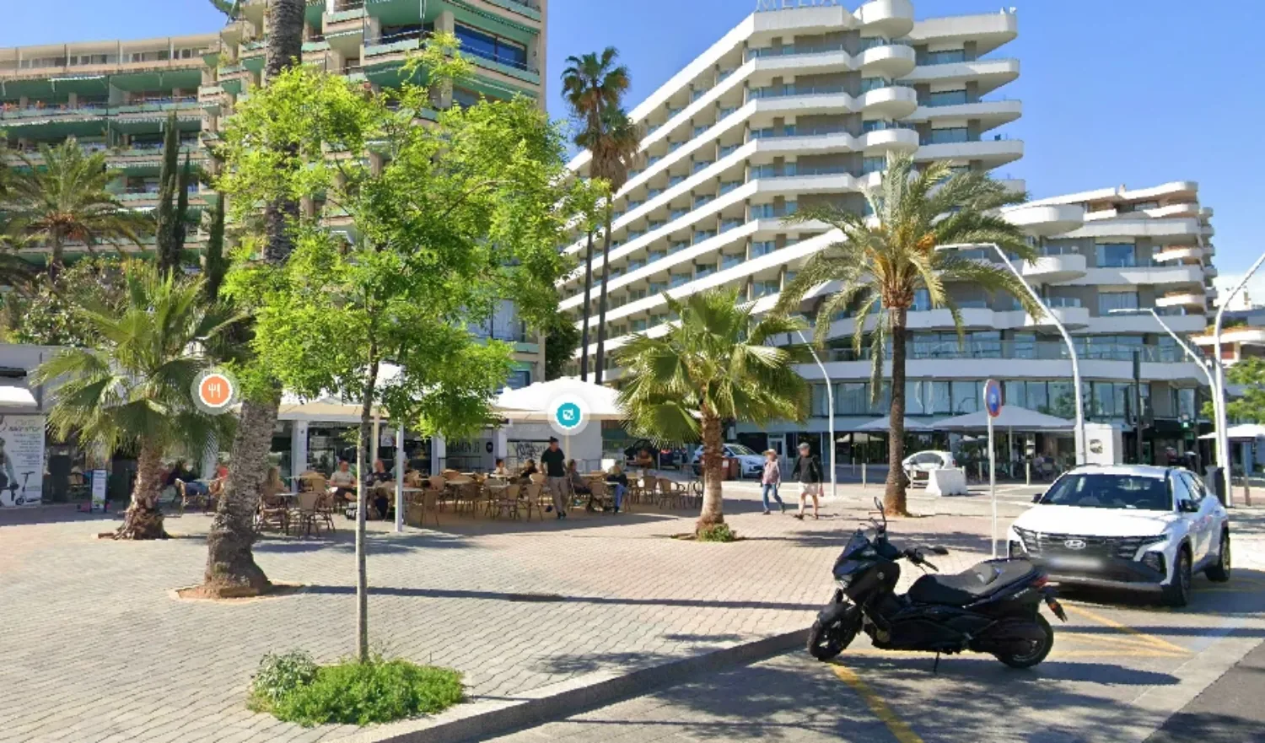
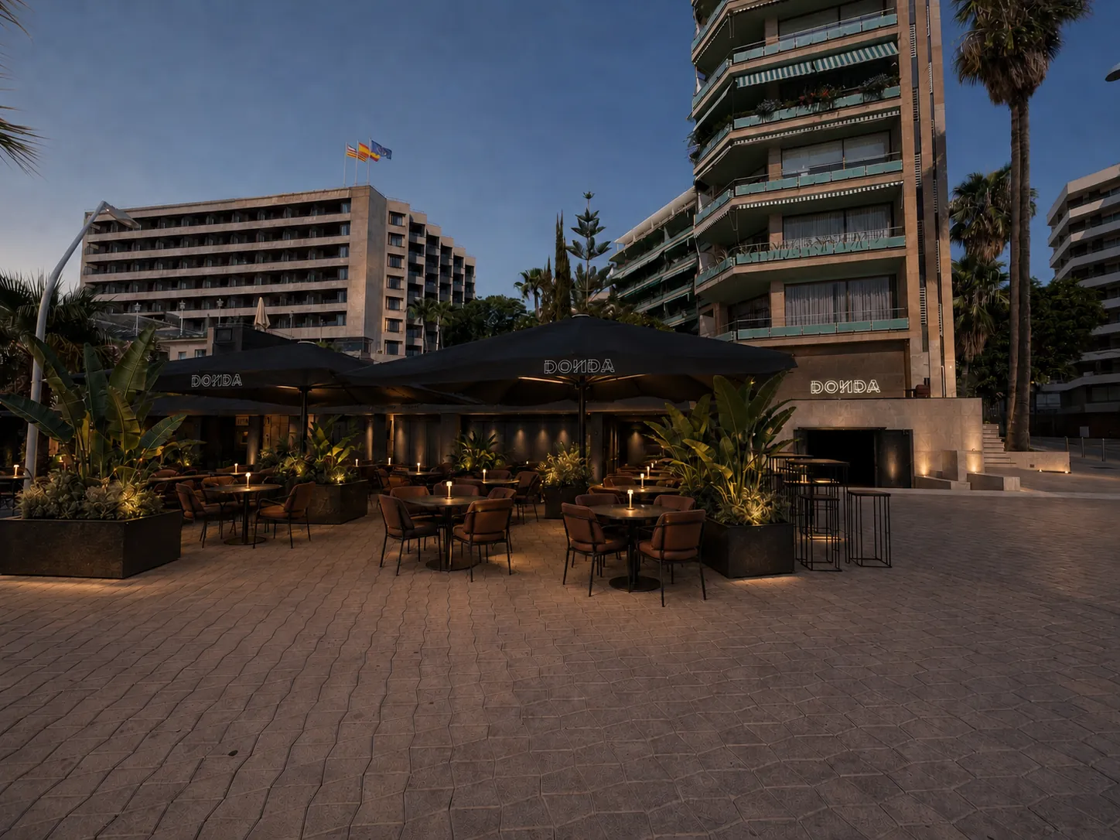
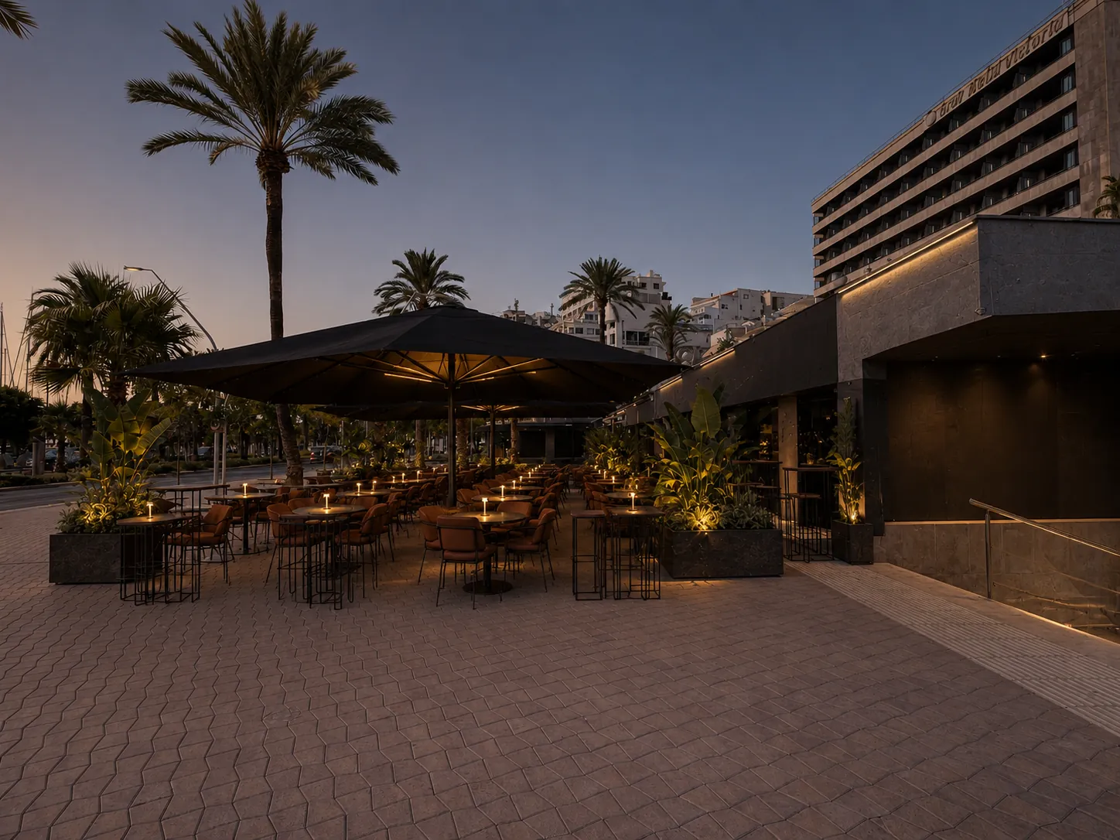
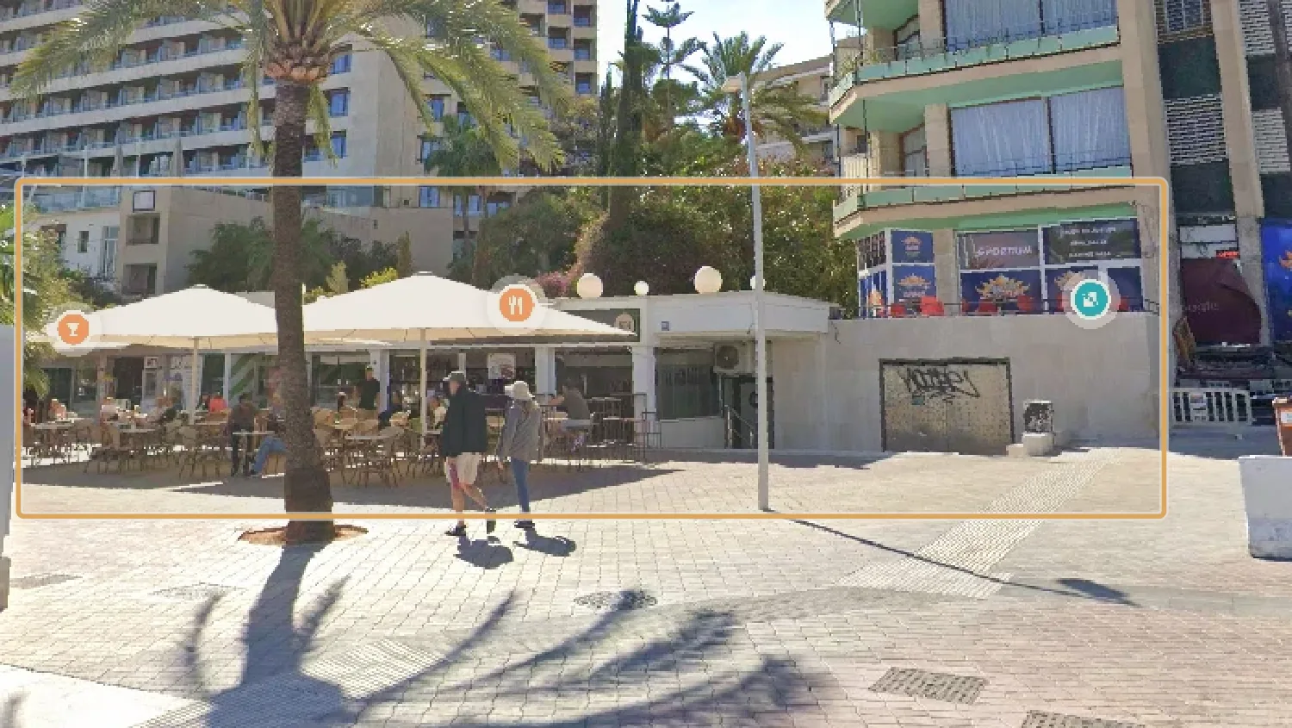
The existing ground-floor frontage beneath the surrounding buildings and palms on the Paseo
THE STREET Existing frontage and neighbouring buildings · Street-context imagery
Discover what is going inside

02 / SIX SPACES, ONE DONDA

Follow your instinct.
Find your night.

Come for an ice cream, a drink, dinner or a whole evening. Each space draws you further into DONDA, with different levels of energy and somewhere to change pace.

FOLLOW THE CONNECTIONS

  1. DESIGN RENDER01Marina Bar
  2. REAL PLACE02Entrance bar
  3. REAL PLACE03The Club
  4. DESIGN RENDER04The Speakeasy
  5. REAL PLACE05The Restaurant
  6. REAL PLACE06Secret Garden

A guide to the connections in the concept — not a measured floor plan. The main entrance is beside Marina Bar; the cocktail bar is on the right as you enter.

Begin on the Paseo.

01

Marina Bar THE ICE CREAM SHOP → THE SEAFRONT SHOWPIECE

The current ice cream shop becomes a vibrant first invitation into DONDA. Ice creams, fresh food, exceptional drinks and cocktails, with a DJ at the front bringing energy to the Paseo. Open, visible and full of life.

An ice cream or a drink can be enough; the evening is yours to shape.

Continue the journey

THE REAL PLACE

The real seafront frontage beneath the existing buildings and palms
Existing frontage · Street-context photograph

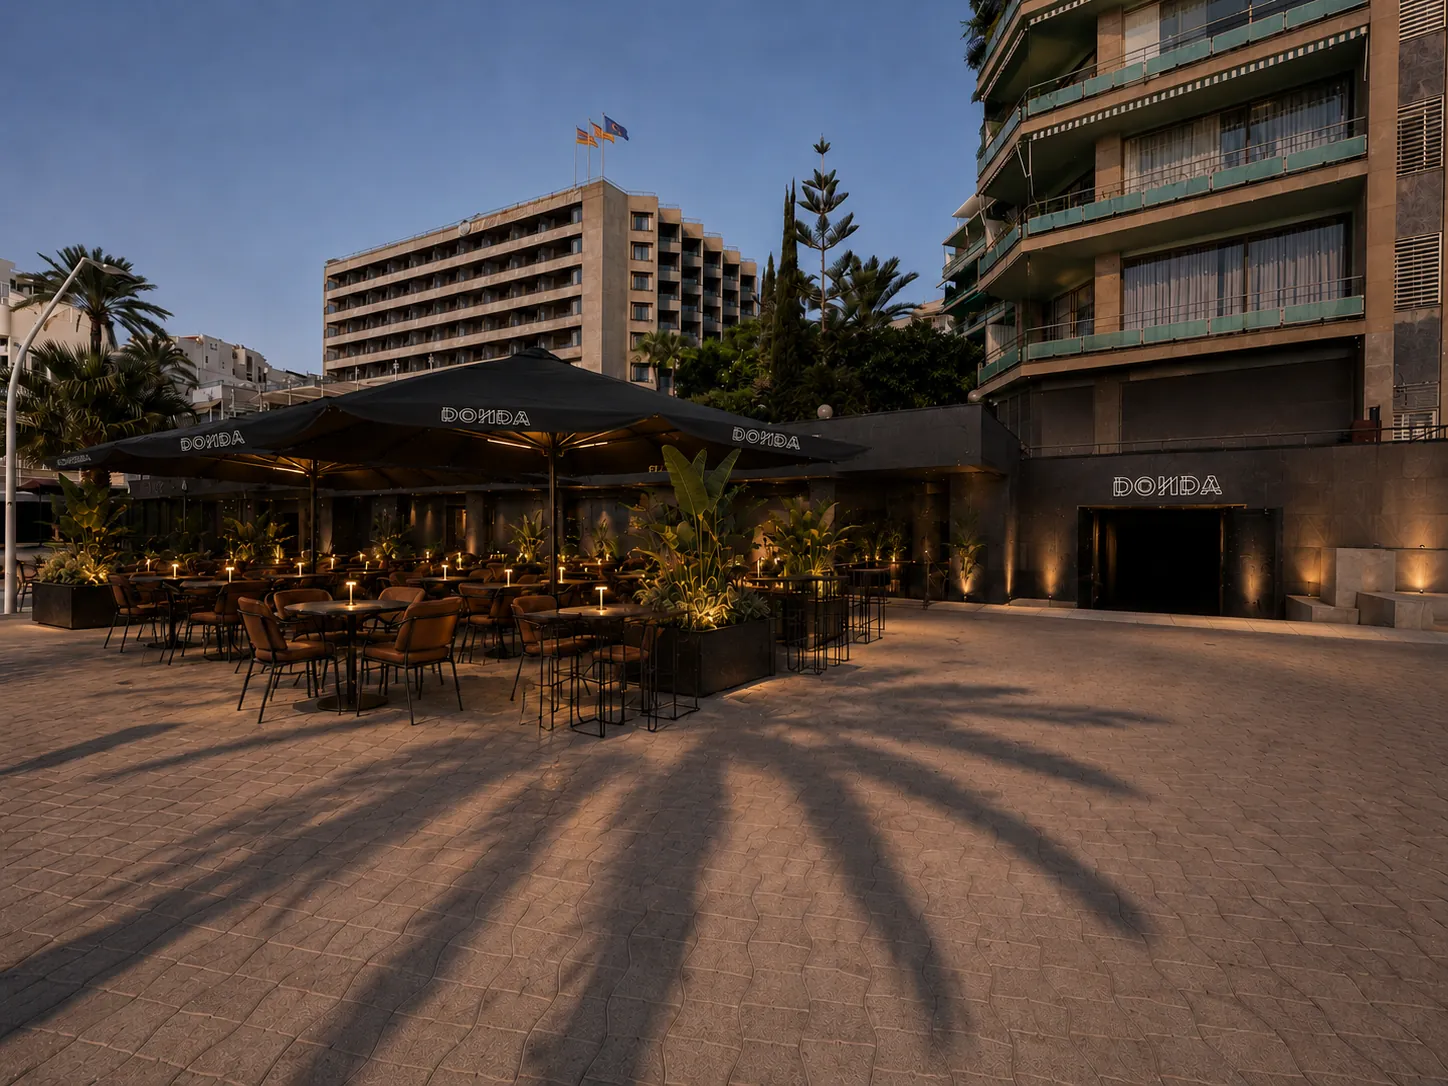
DESIGN RENDER / IN DEVELOPMENT
A possible welcome from the Paseo. Design render, not a completed venue.
A possible welcome from the Paseo · Design in development

Step inside.

02

The entrance cocktail bar BESIDE MARINA BAR / ON THE RIGHT AS YOU ENTER

The main club entrance sits to the side of Marina Bar. The cocktail bar on the right draws the evening indoors: somewhere to meet, settle in and enjoy a drink from around 17:30 to 20:00, before the club opens.

What is in your glass should never decide how well you are looked after.

Continue the journey

THE REAL PLACE

The unfinished club viewed towards its entrance
Existing club, looking towards the entrance · Proposed cocktail bar not shown

Follow the sound.

03

The Club INTIMATE. INDUSTRIAL. BRUTALIST.

Raw structure, darkness, powerful sound and a room made for dancing. The main club opens at 20:00. Before club programming begins, guests can already walk through it to reach the restaurant at the rear.

We want music worth dancing to before midnight, with room for the artist to create and the crowd to respond.

Continue the journey

THE REAL PLACE

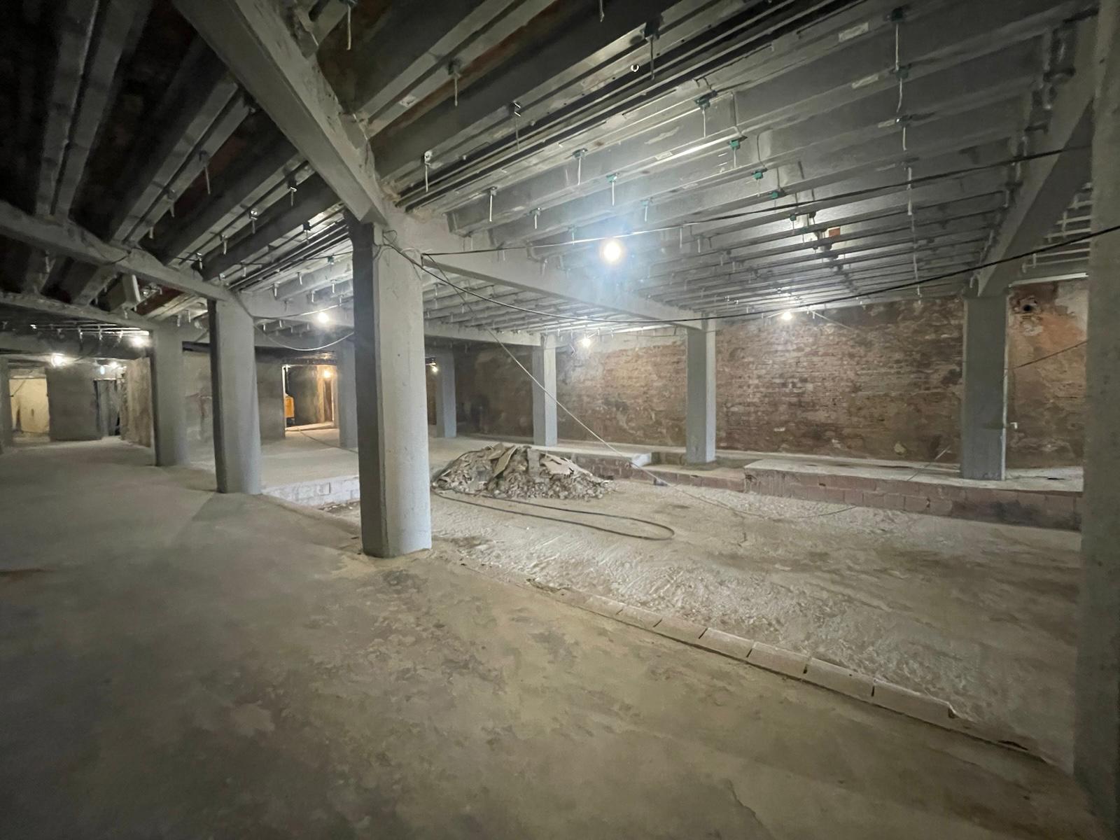
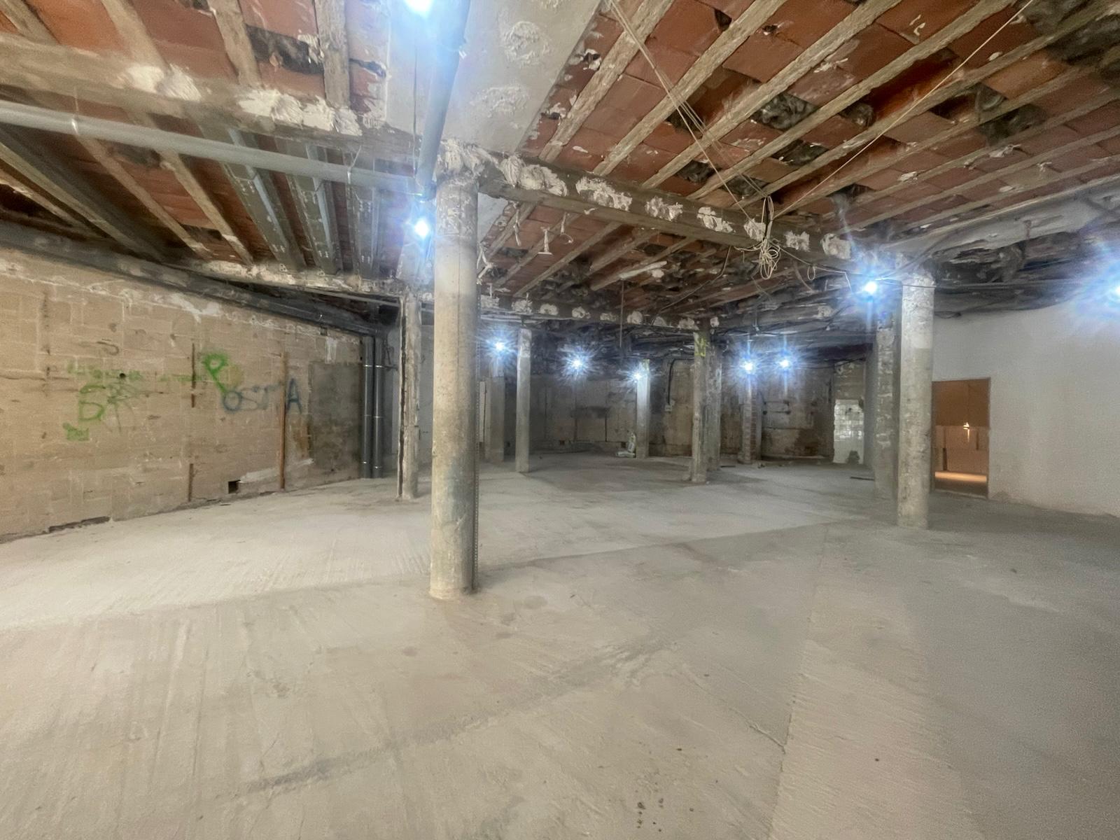
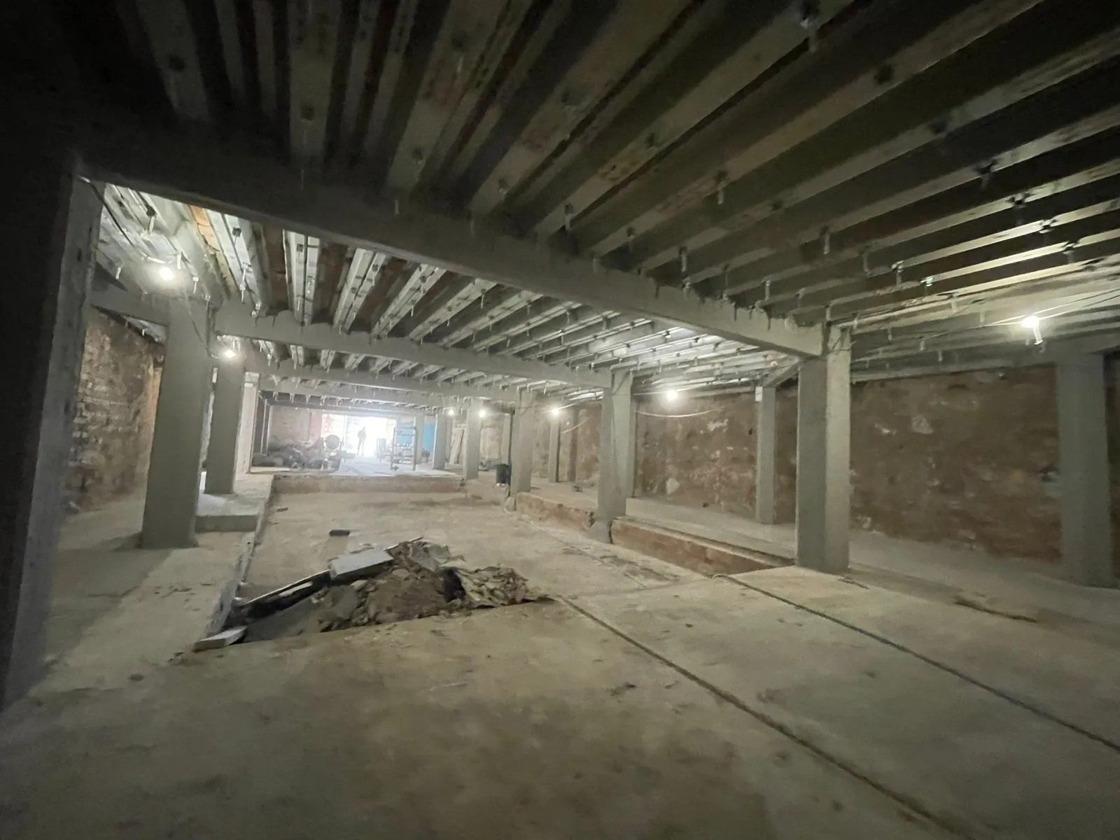
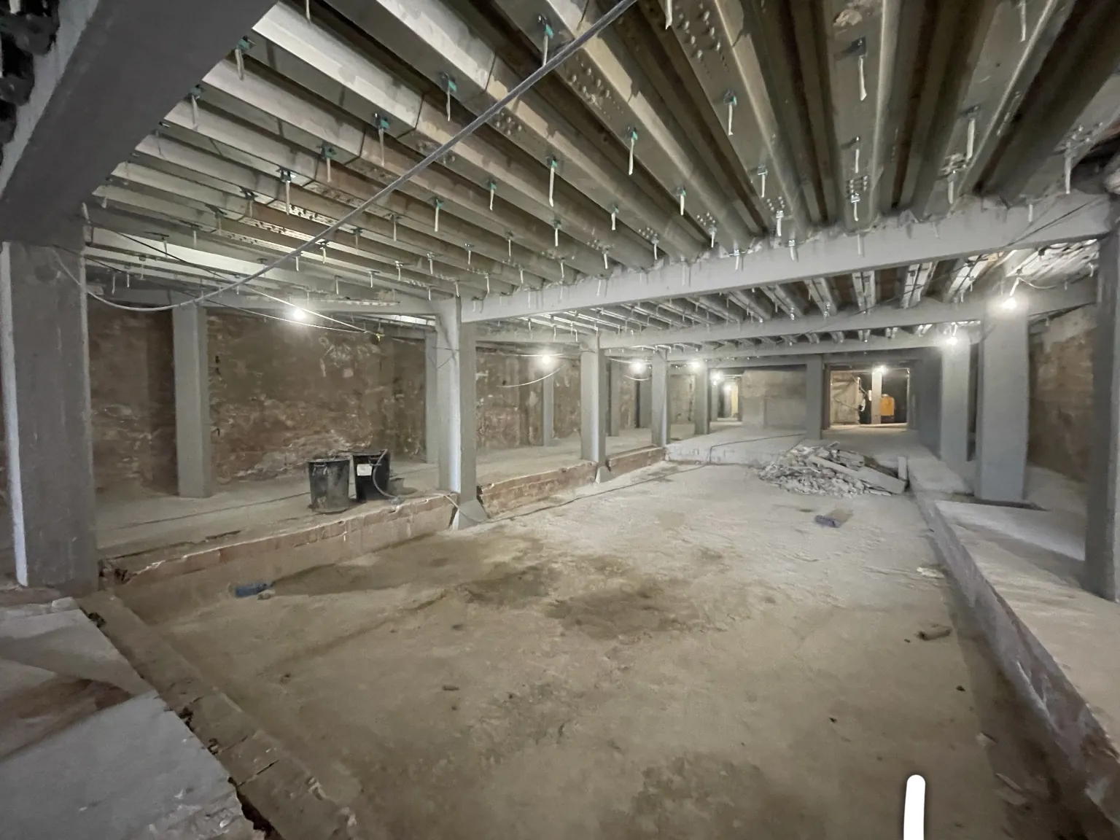
The real club with exposed beams and an unfinished floor
The real club · Original photograph

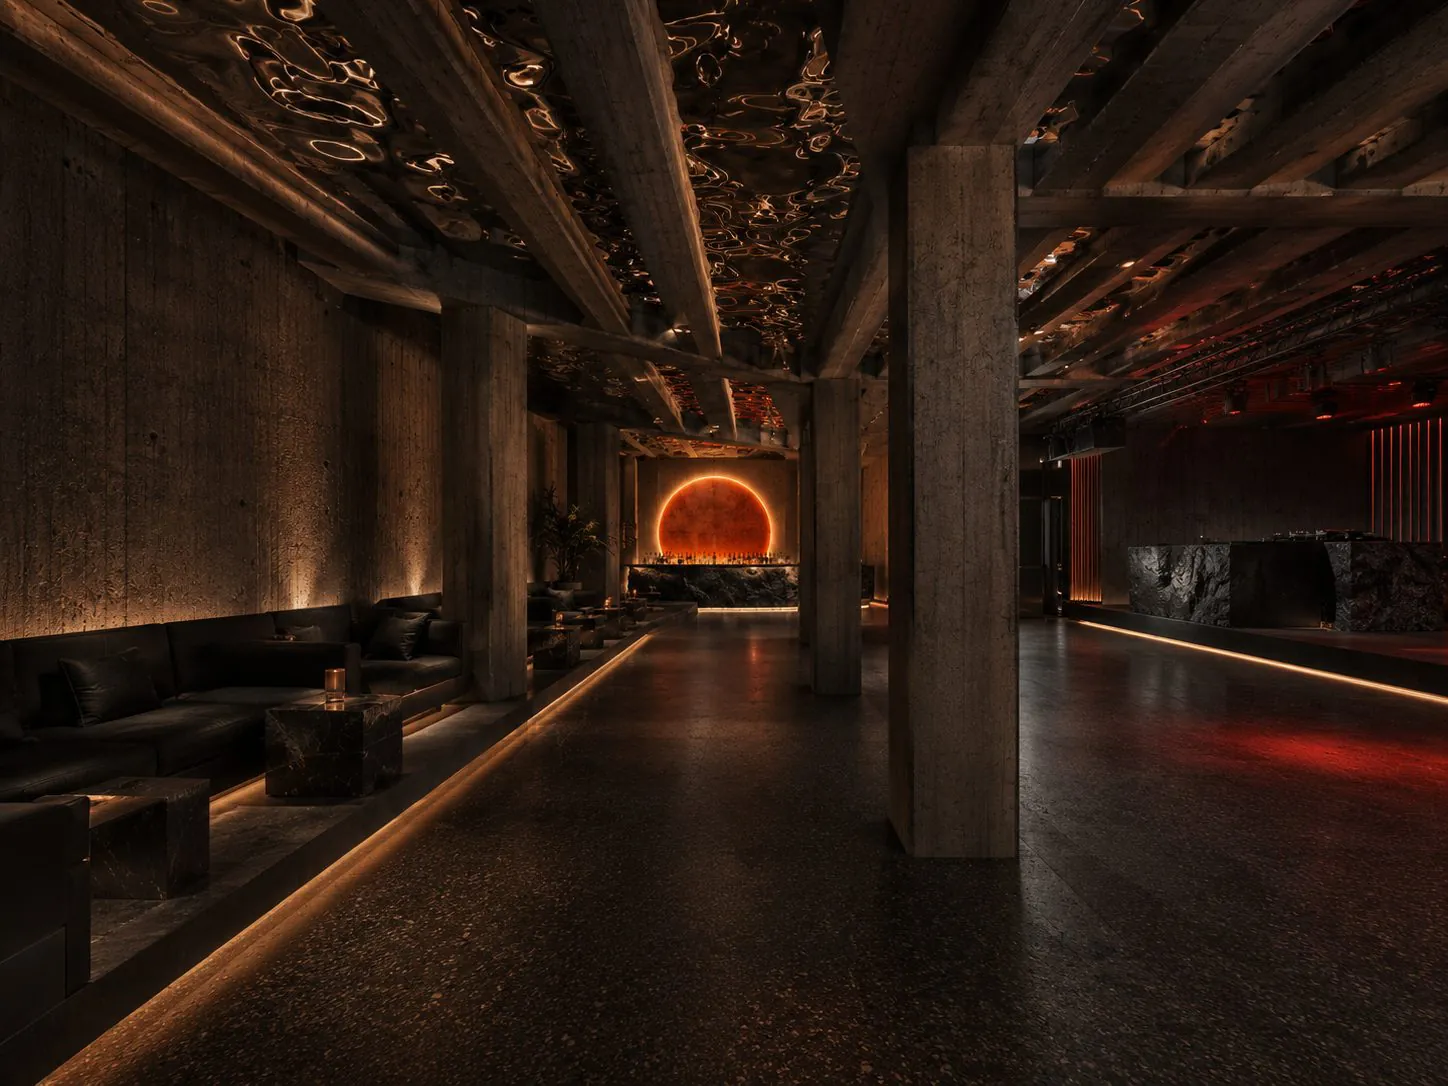
DESIGN RENDER / IN DEVELOPMENT
An exploration of the club’s atmosphere. Design render, not a completed venue.
An exploration of the club’s atmosphere · Design in development

THE FREEDOM TO CHOOSE

A great night.
At your own pace.

There is no pressure to drink more or stay later.

Discover what is behind.

04

The Speakeasy BETWEEN RESTAURANT AND CLUB

Between the energy of the club and the restaurant, the current four-car garage becomes the Speakeasy: a connection with a life of its own. The proposal removes the dividing wall to reveal the restaurant. An open kitchen connects the restaurant to the speakeasy, and the speakeasy connects back to the club.

Moving from dinner to dancing should feel natural, with the freedom to change pace along the way.

Continue the journey

THE SAME SPACE / TWO MOMENTS

ORIGINAL PHOTOGRAPHPROPOSED DESIGN
Original Speakeasy photograph, the space connecting restaurant and club Proposed Speakeasy design with a bar, lounge seating and warm lighting. Design in development
The connection between restaurant and club. Original photograph and design render supplied by DONDA. The creative direction continues to evolve with our design partners.

Stay for dinner.

05

The Restaurant AN OPEN KITCHEN / DINNER WITH THE NIGHT’S ENERGY

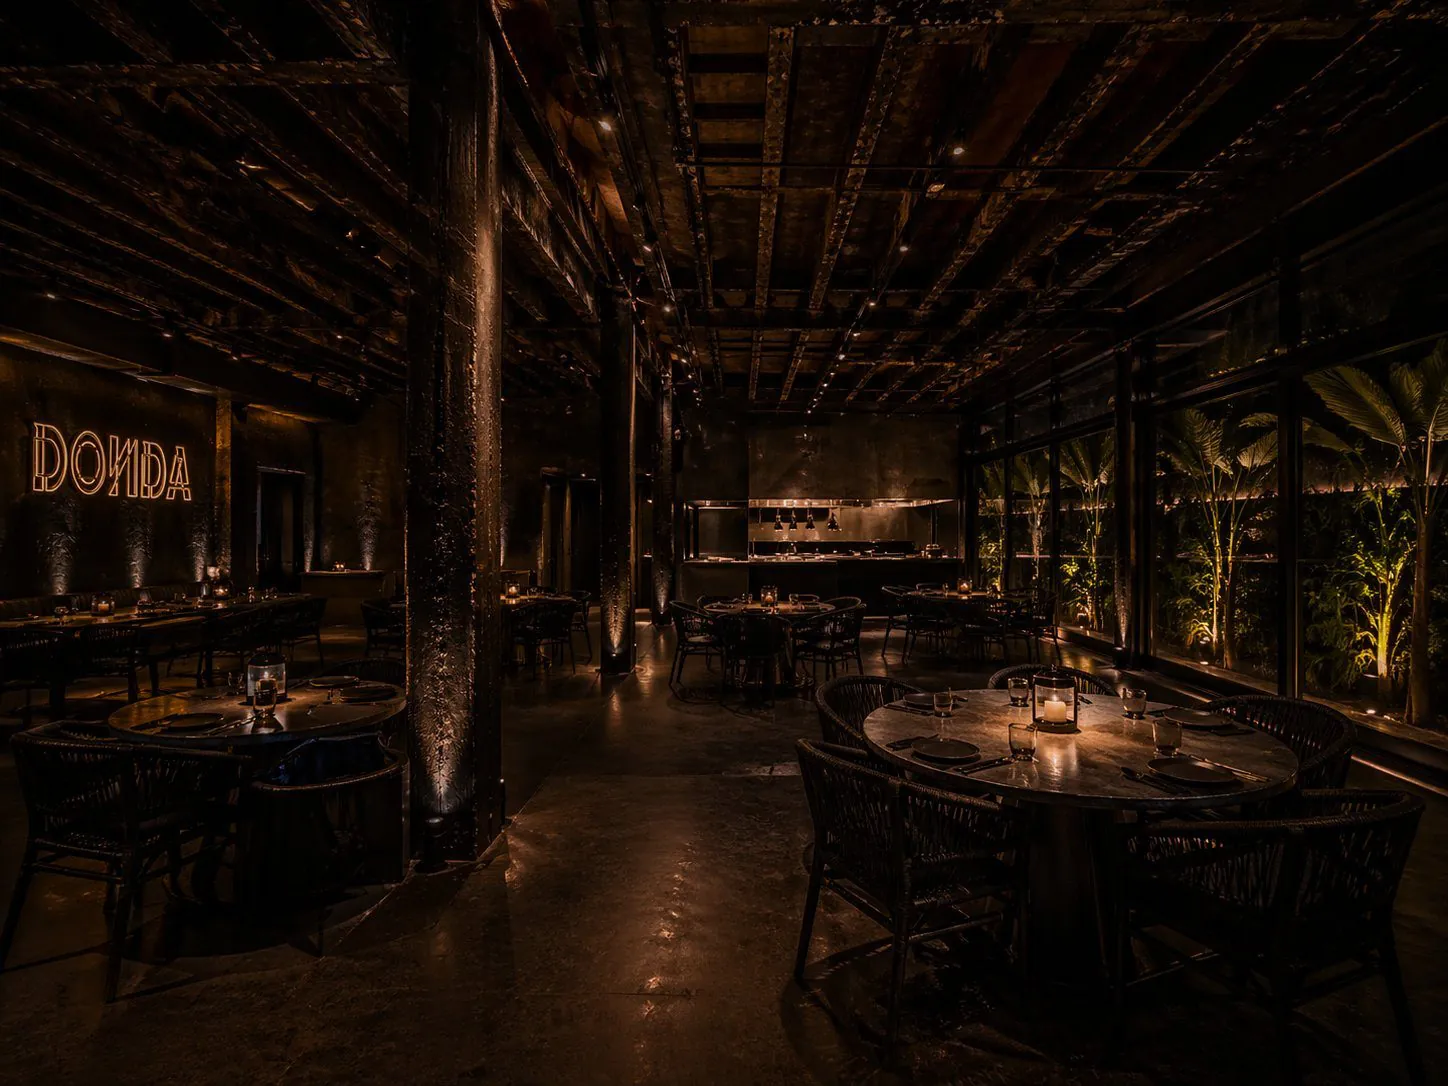
High-end, comfortable and relaxed. The kitchen and tables blend until it is hard to tell where cooking ends and dining begins. A DJ, music and low lighting give the room a dark, club-like atmosphere; fresh, natural food is prepared in the open.

Eating well is part of the night’s pleasure, with fresh ingredients and the care of the kitchen in view.

Continue the journey

THE REAL PLACE

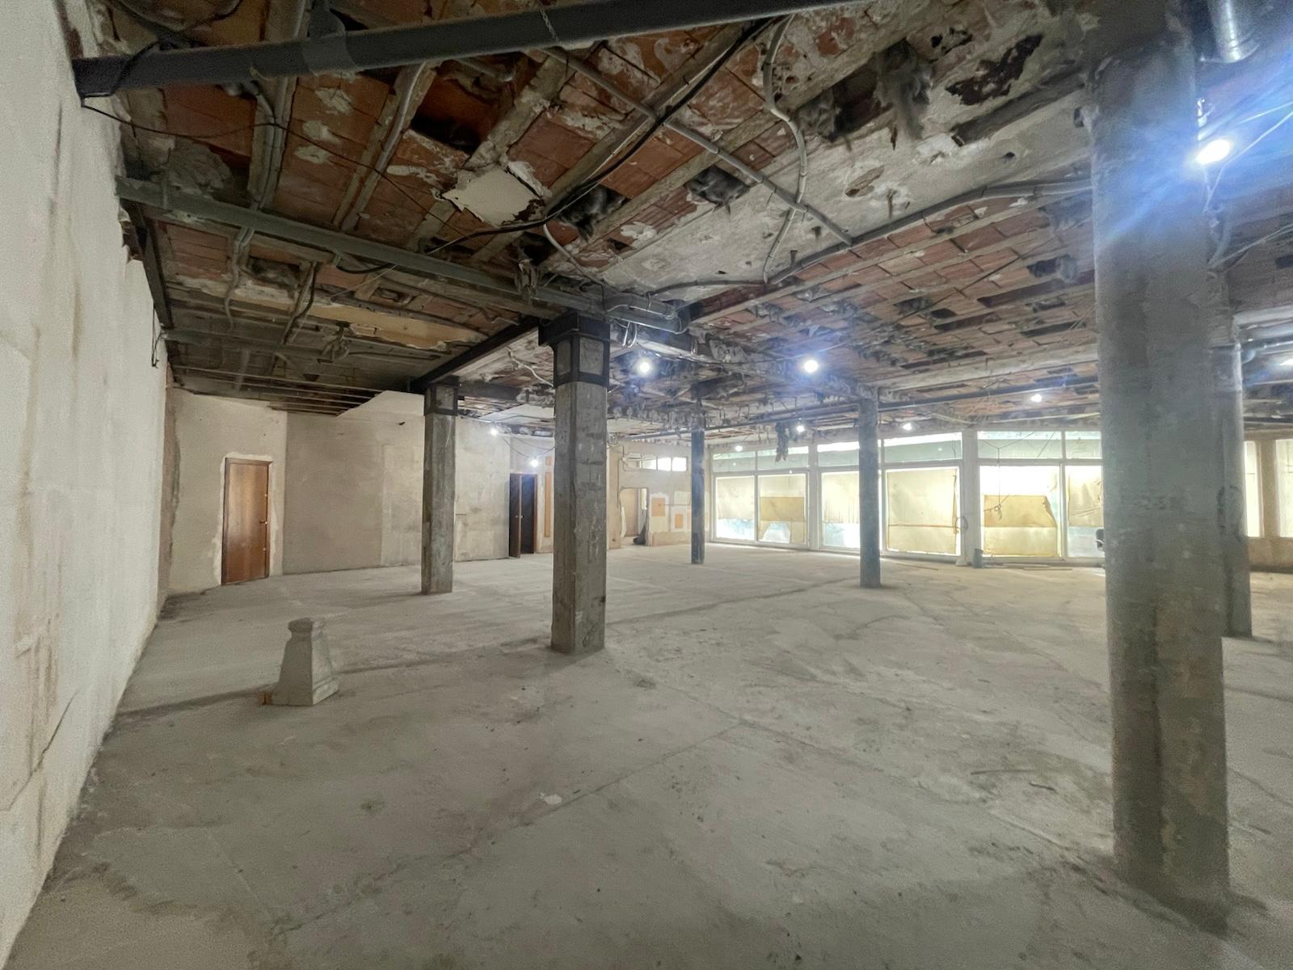
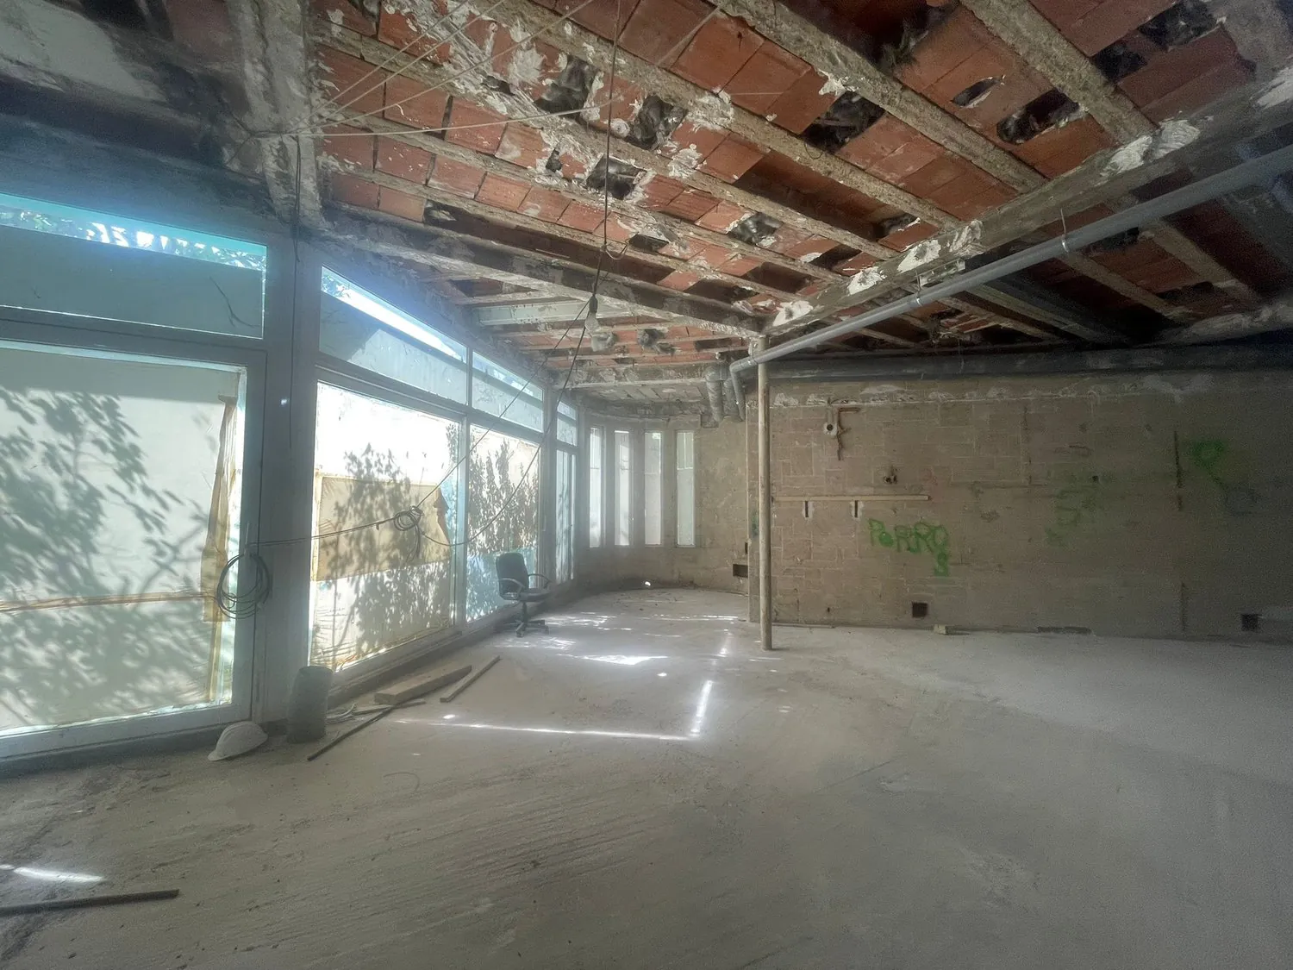
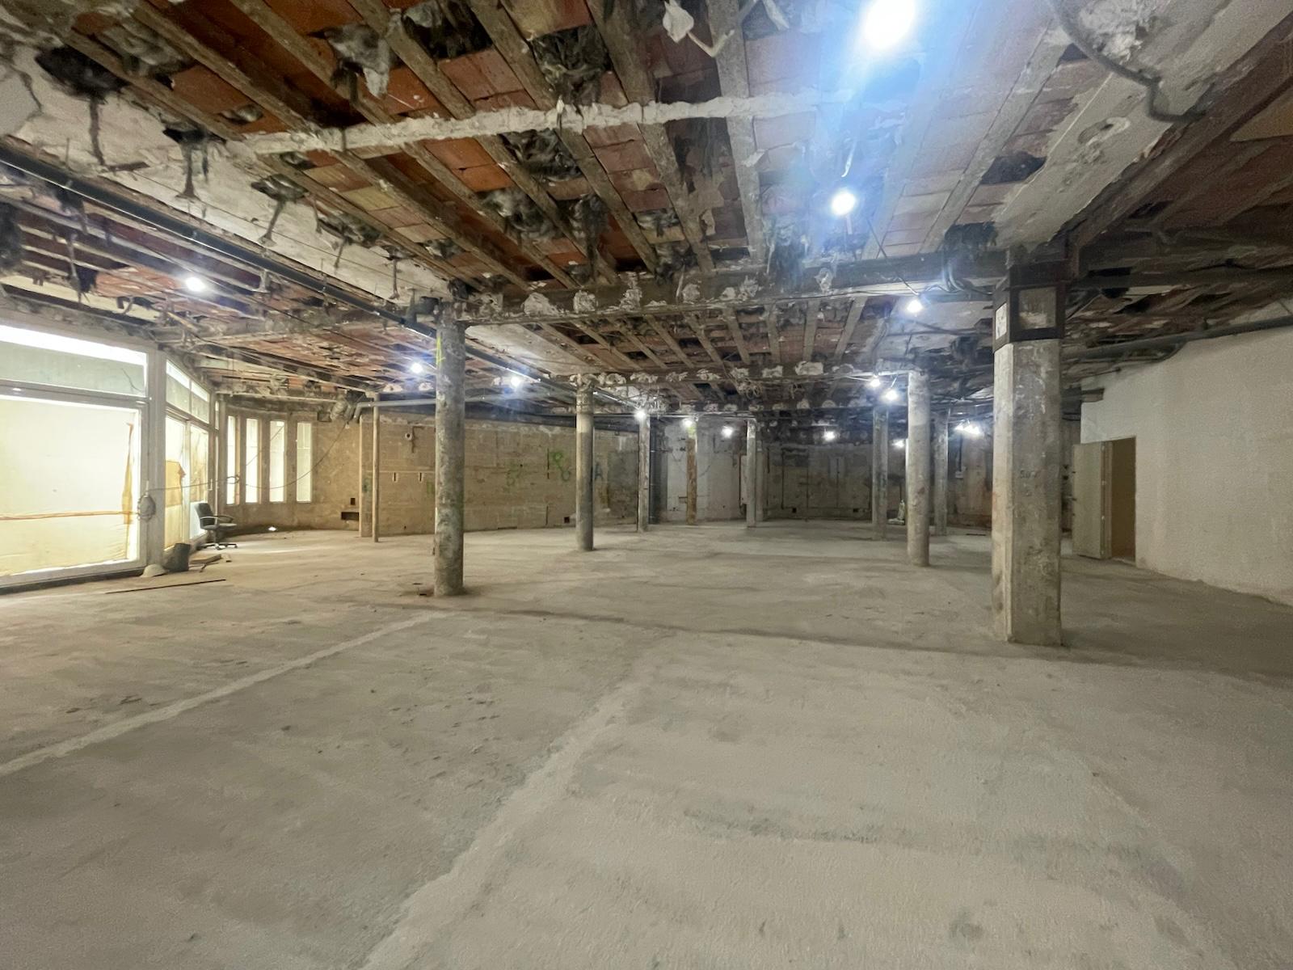
The existing restaurant interior with glazing towards its outdoor terrace
Existing restaurant space · The open kitchen is proposed

DESIGN RENDER / IN DEVELOPMENT
An exploration of the restaurant’s atmosphere. Design render, not a completed venue.
An exploration of the restaurant’s atmosphere · Design in development

CARE IS IN THE DETAILS

Water or champagne.
The same care.

Every guest belongs to the evening.

Find the open sky.

06

The Secret Garden THE RESTAURANT TERRACE → DINING IN THE OPEN AIR

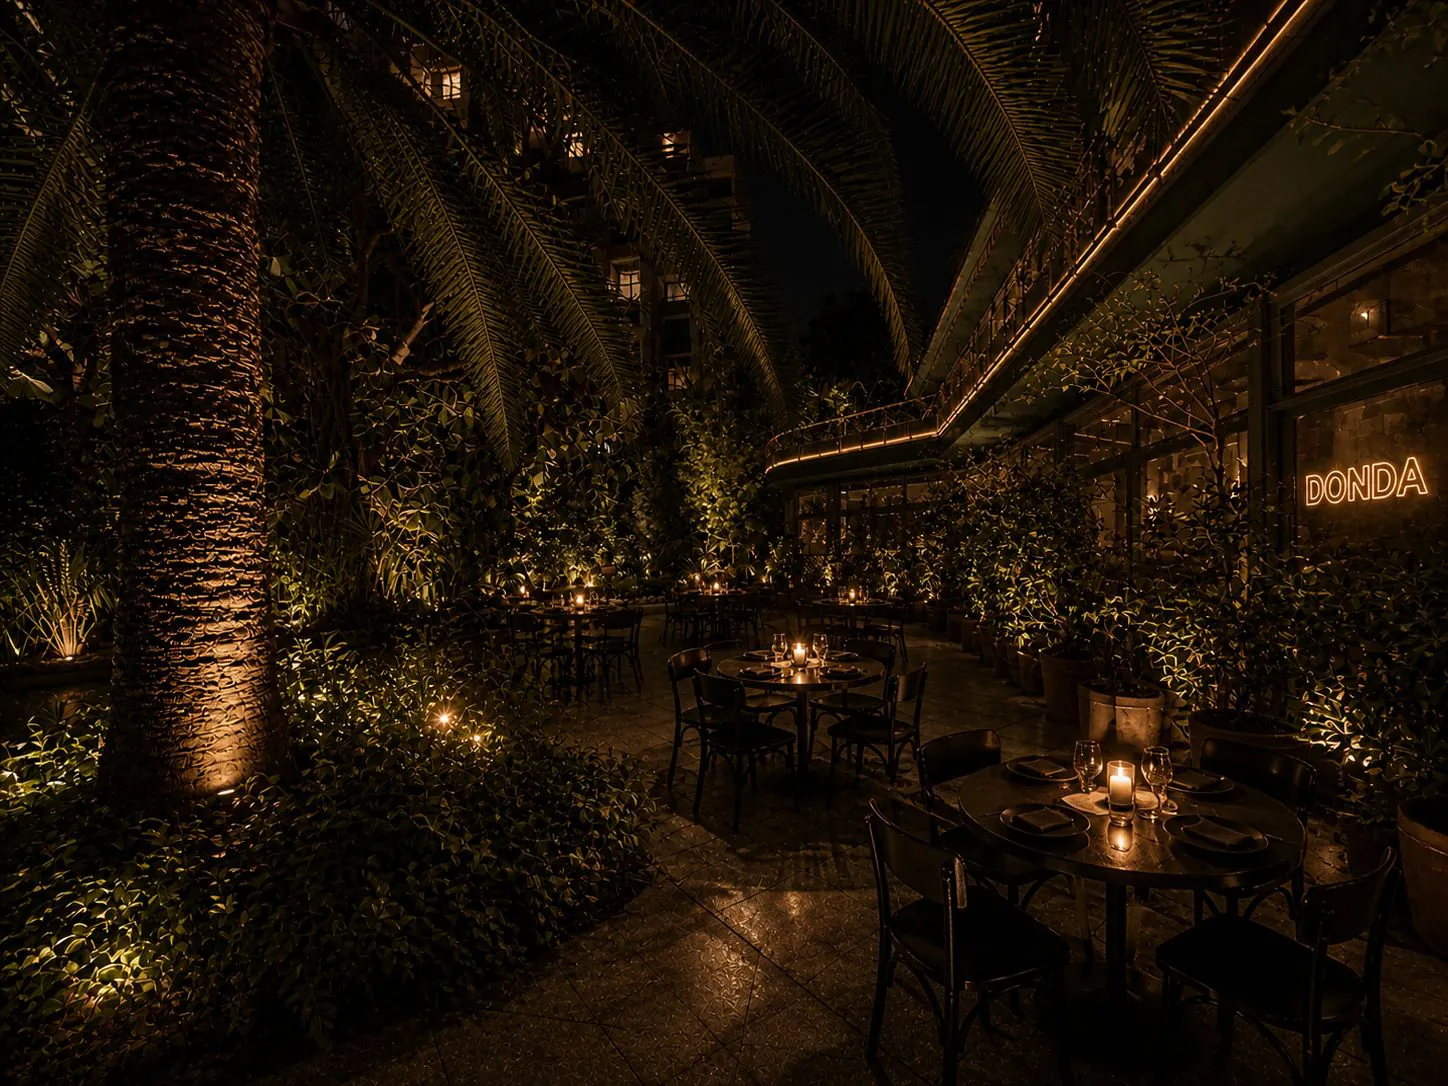
Outside the restaurant, its terrace becomes the Secret Garden. Mature planting, candlelight and Mallorcan air extend dinner outdoors. It runs until midnight: a change of atmosphere that keeps guests connected to the evening inside.

Taking a breath belongs to a great night as much as dancing does.

Choose your pace

THE REAL PLACE

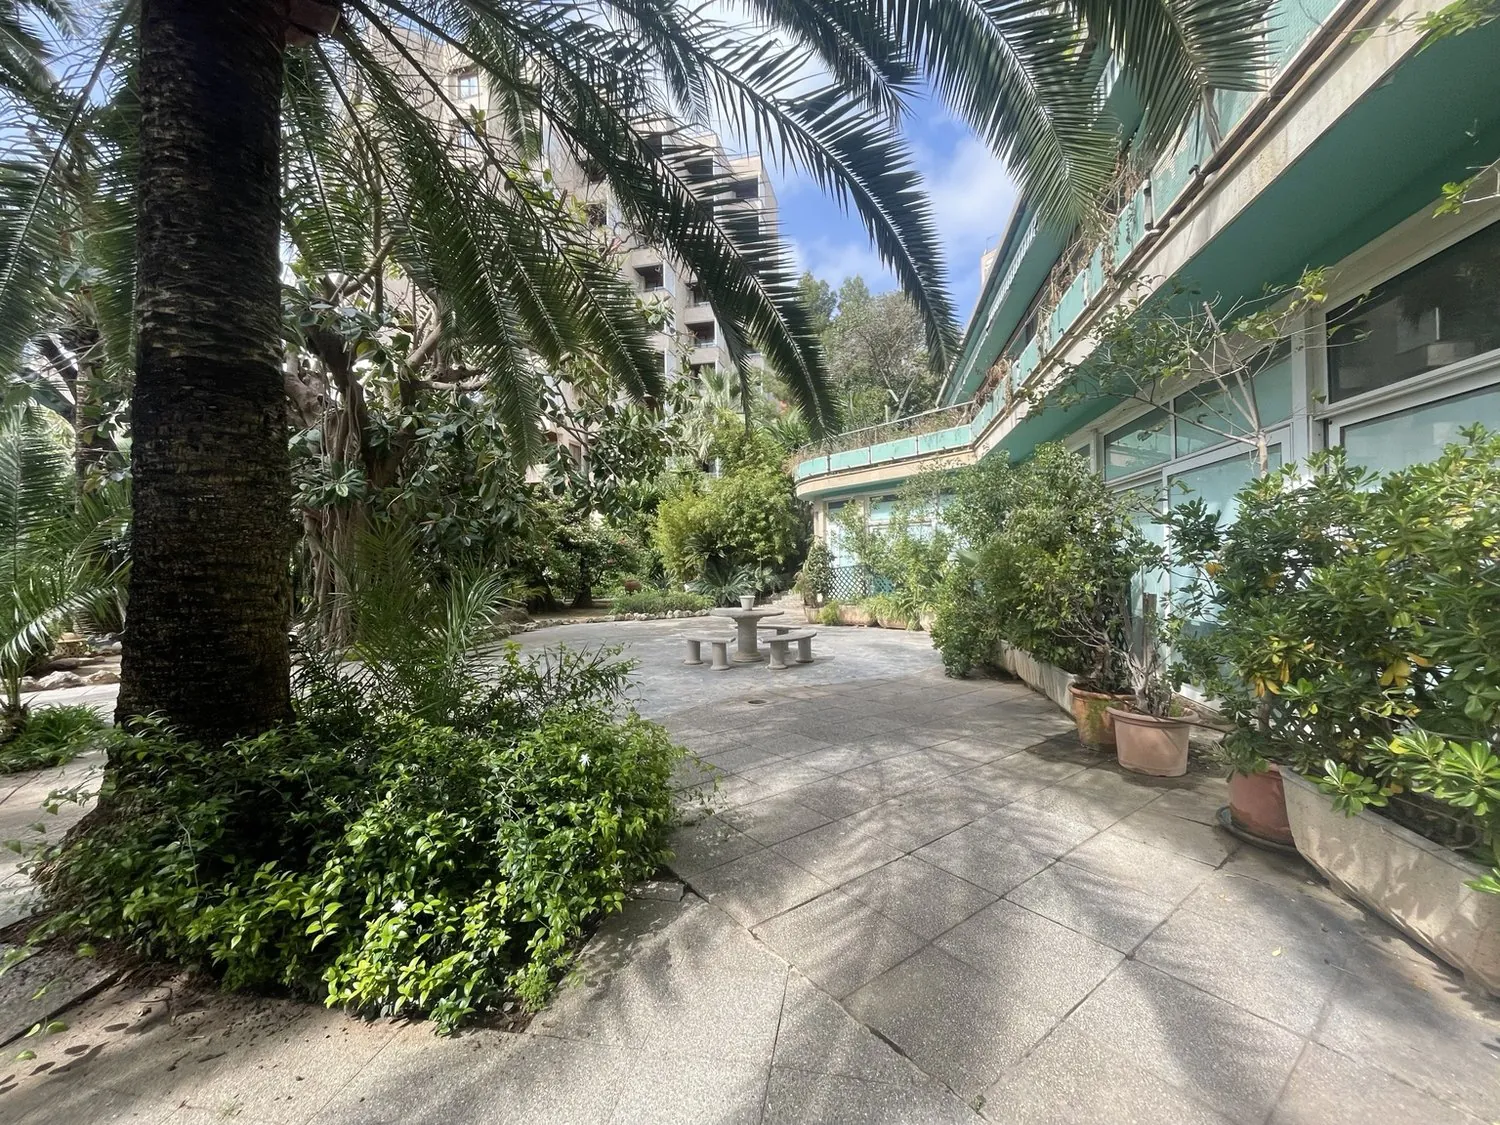
The real garden with mature palms and existing planting
The existing garden · Dining and lighting are proposed

DESIGN RENDER / IN DEVELOPMENT
An idea for dining among the planting. Design render, not a completed venue.
An idea for dining among the planting · Design in development

THE PROPOSED EVENING RHYTHM

17:30–20:00
Meet at the entrance cocktail bar.
From 20:00
The club’s programme begins.
Until midnight
The Secret Garden stays part of the evening.

Timings from the September 2026 concept, not current opening hours.

03 / HOW WE GOT HERE

First, a place.
Then, a belief.

DONDA brings an existing building together with a belief: a night out can give you energy, connection and something to remember. The site photographs show the starting point, the September 2026 brief sets the direction, and the design studies explore what could follow.

01

THE STARTING POINT

The building already has a character.

The current ice cream shop, club, rear four-car garage, restaurant and outdoor terrace are the physical starting point. The existing structure and mature planting matter; the proposal works with that character while giving each space a distinct identity.

02

SEPTEMBER 2026 / THE CONCEPT

Six spaces, one connected evening.

The brief connects Marina Bar, the entrance cocktail bar, the Club, the Speakeasy, the restaurant and the Secret Garden. Music, food and hospitality run through them all, with different levels of energy and the freedom to choose your own pace.

03

THE WORK AHEAD

Turning the intention into a place.

The next step is to develop the rooms and their connections around that experience: sound, lighting, materials, an open kitchen and places to pause. The renders communicate the design direction while the final spaces continue to be developed with our creative partners.

The unfinished club with its exposed structure and floor
THE STARTING POINT / THE CLUB
The restaurant structure looking towards the glazing
THE STARTING POINT / THE RESTAURANT
EXPLORE THE PROJECTThe footprint & layout drawing

THE ARCHIVE / THE FOOTPRINT

One address.
A much bigger story inside.

The project starts with 1,800 m² — a building, its rooms and an existing garden, not a blank canvas.

Existing ground-floor units outlined across the street frontage
THE FRONTAGE Outlined units in the project study · Illustrative extent

1,800

The site area described in the project materials. The September concept connects the current ice cream shop at the front, the club, the rear garage, the restaurant and its outdoor terrace.

Marina Bar is the proposed conversion of the current ice cream shop. The Secret Garden is the restaurant’s outdoor terrace. Any additional port-side terrace remains separate and subject to concession.

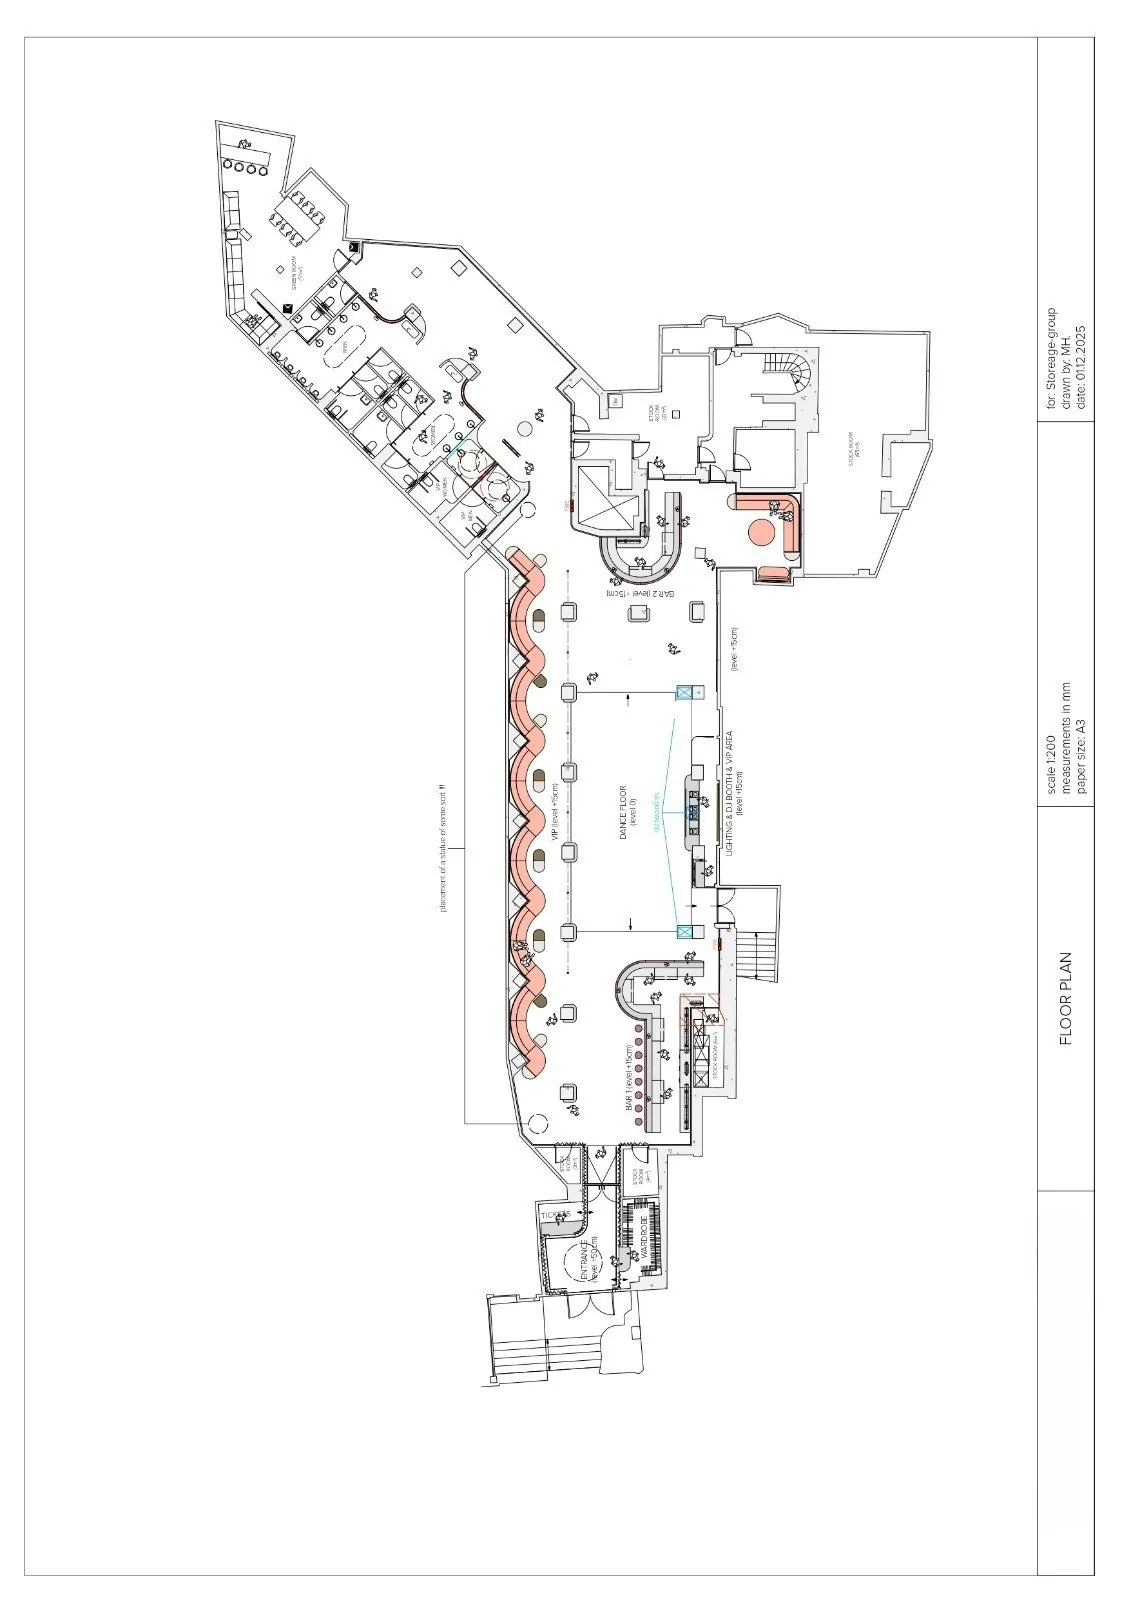
LOOK CLOSER The club layout drawing
Club layout drawing showing the dancefloor, booth, bars, entrance and support spaces
CLUB LAYOUT DRAWING

How the club space is being considered.

The drawing explores a dancefloor, DJ booth, two bars and the entrance, wardrobe and supporting spaces.

This is a club layout drawing, not a plan of the whole 1,800 m² site. It shows the club arrangement and supporting spaces, not a full-site survey. The screen image should not be used to take measurements.

THE PHOTOGRAPHIC ARCHIVEThe building, seen up close

THE ARCHIVE / THE REAL BUILDING

This is the starting point.

Exposed structure. Unfinished rooms. An established garden. The actual spaces that the project has to work with.

The existing club shell with exposed beams, columns and unfinished floor
EXISTING SITE The club shell · Site photograph, August 2026

A SITE PHOTOGRAPH, NOT A RENDER

The industrial character stays.

The long room, exposed structure and raw surfaces are the starting point. The September brief retains that industrial, brutalist character: an intimate club shaped by darkness, powerful sound and a room made for dancing.

Existing-site photograph. The building gives the proposal its character; the lighting, materials and fit-out remain in development.

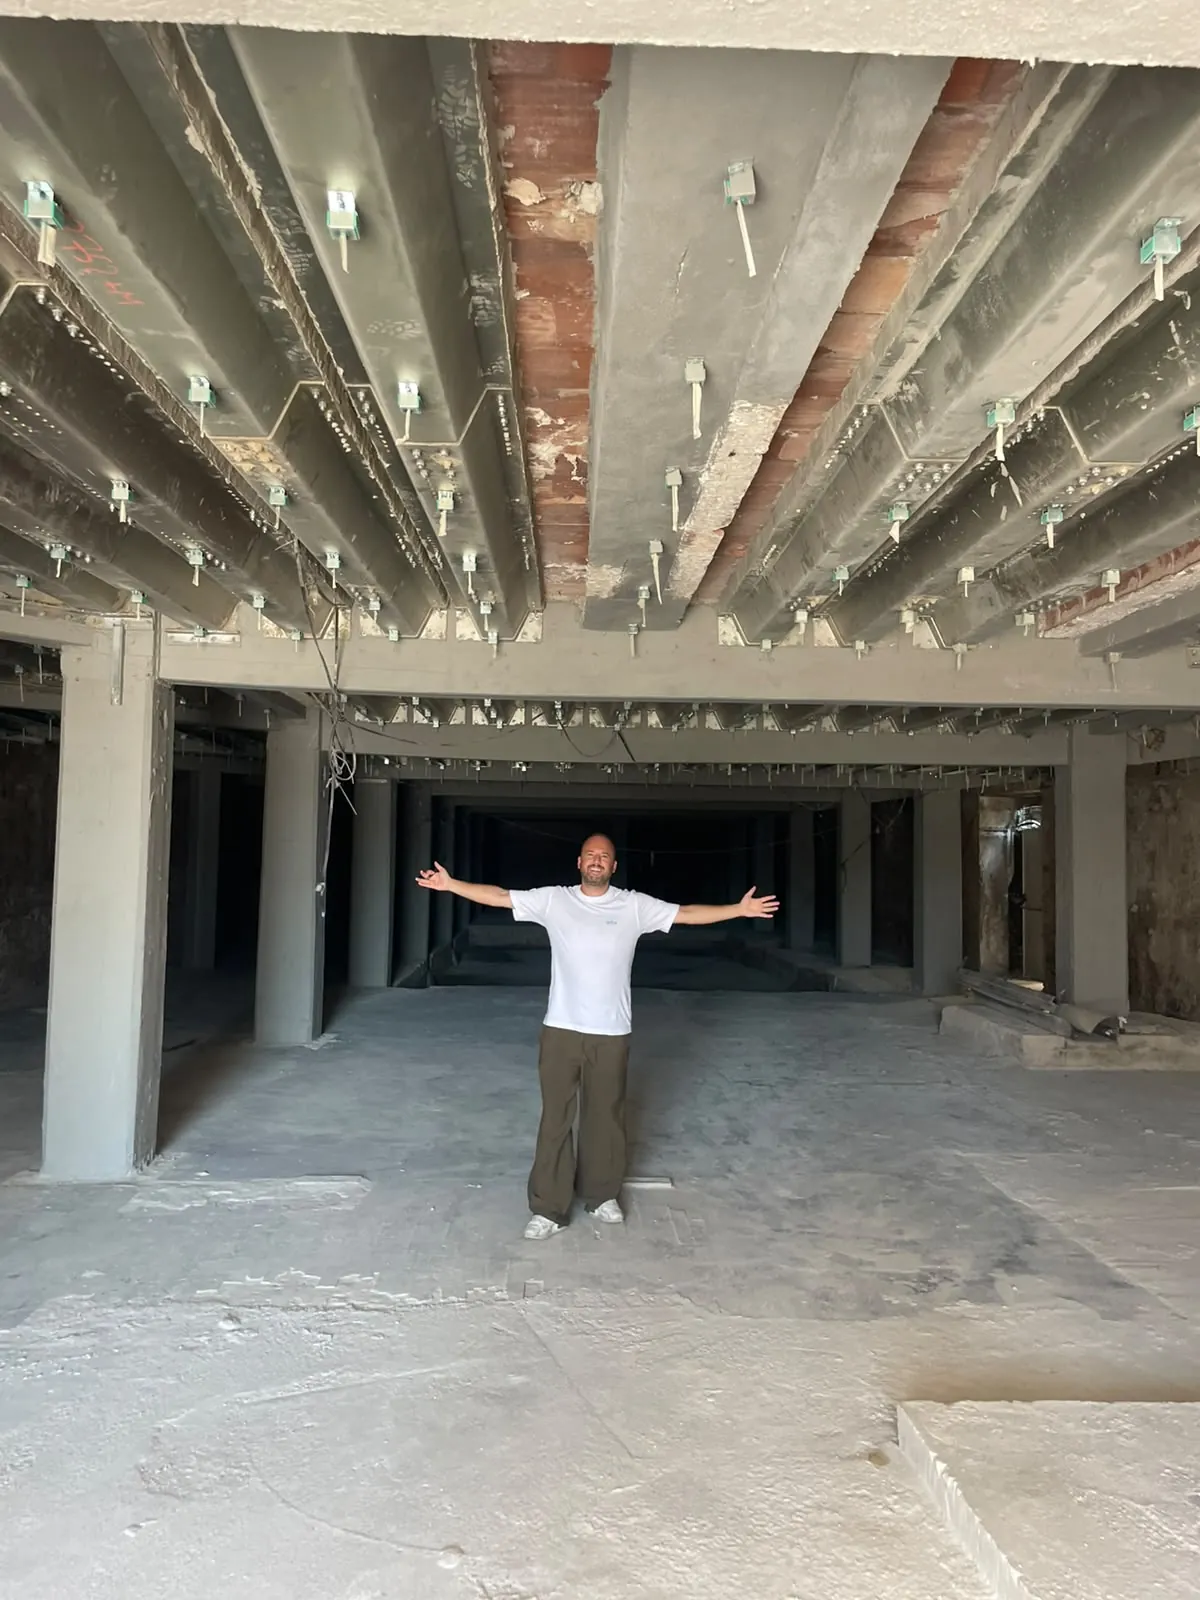
A person standing inside the unfinished club shell, showing the scale of the space
INSIDE THE BUILD A sense of the room’s scale · August 2026
The existing courtyard garden with mature palms and planting
ALREADY HERE The garden and its established palms

ORIGINAL SITE PHOTOGRAPHS

Six views of the work in progress.

Two views inside the club and four inside the restaurant. Original photographs of the spaces as they are being developed — not renders. Select any photograph to look closer.

The club · Two views

The club in progress, with exposed beams, columns, unfinished walls and a recessed floor
CLUB / 01 Exposed structure and unfinished surfaces · Original photograph
Another view along the unfinished club, showing its columns, exposed ceiling and recessed floor
CLUB / 02 A second view through the room · Original photograph

The restaurant · Four views

The unfinished restaurant, with columns, exposed ceiling services and glazing along one side
RESTAURANT / 01 The room, its columns and glazing · Original photograph
A wider view of the restaurant in progress, with exposed services, columns and people standing in the space
RESTAURANT / 02 A wider view of the existing space · Original photograph
Another view across the restaurant’s exposed structure, blockwork and unfinished interior
RESTAURANT / 03 The structure and surfaces in progress · Original photograph
The restaurant in progress, looking across its columns towards the glazed wall
RESTAURANT / 04 Looking towards the glazing · Original photograph

04 / WHO WE ARE

Here for
the pleasure of the night.

We are building DONDA for people who love a great night out and care about how they feel. Music, food and the pleasure of being together belong in a life that feels good — alongside your health, your time and the next morning.

Our ambition is simple: make people feel carefree, safe, happy and free. That means thoughtful hospitality, respect for artists and guests, and the same care whatever you drink or spend. We measure success by how glad you are that you came.

What matters to us
The real palms and planting in DONDA’s garden
PALMA DE MALLORCA / OUR EXISTING GARDEN

05 / WHAT WE BELIEVE

A great night.
At your own pace.

Our guest has not stopped wanting the night. They value their health, their time and the next morning too — cycling, running, working or being with people they love. They still want excitement, beautiful surroundings and people they want to meet.

The freedom to choose.

Nobody needs to drink more or stay later to have the complete experience. Somewhere comfortable to sit, talk, eat or take a breath, with the dancefloor close by. Change pace whenever you want.

The same care.

A guest drinking water belongs to the evening as fully as a guest ordering champagne. Fresh, natural ingredients, proper cocktails and equally thoughtful drinks without alcohol. Every choice deserves attention and theatre.

Something to take home.

Music worth dancing to before midnight. Connection, discovery and the pleasure of being together. The measure of success is guest happiness: leave glad you came, looking forward to the next time.

THE FEELING OF DONDA

Raw in its setting.
Warm in how you are treated.

Music gives the night its energy.

Music runs through the whole venue, changing character as you move. Waterfront energy at Marina Bar. A DJ and its own pulse in the restaurant. An immersive, intimate club, with the artist part of the room. Discovery and emerging talent build a musical identity people can trust.

Sound, lighting and the room work together. The artist has space to create, and the crowd has space to respond. The feeling in the room is what people come back for.

Food and drink are part of the pleasure.

The open kitchen puts ingredients, preparation and people in view. Care and precision, with an easy, generous welcome. Alongside dinner, “dancing food” carries that quality into small bites to enjoy during the night.

Fresh fruit and careful preparation give drinks with little or no alcohol the same attention and theatre as a cocktail. Guests should feel excited by their choices and properly looked after.

The building has character.

The material direction holds industrial strength and Mediterranean warmth together: exposed concrete, blackened steel, stone, shadow and a reflective ceiling for the club; warmer stone, timber, copper and the life of the open kitchen for the restaurant.

The garden carries that world into mature planting and the Mallorcan air. These are design intentions, not completed finishes. The existing building’s character matters; each space should feel distinct and naturally connected.

The culture makes people feel free.

The club’s door protects the balance and energy of the room. Once inside, every guest deserves the same care, whatever they drink or spend. No phones on the dancefloor supports presence and privacy.

Thoughtful service, good manners and respect for artists and guests shape the atmosphere. Comfort, a place to pause and the freedom to move belong throughout.

06 / WHAT COMES NEXT

From the space we have
to the place we imagine.

The September brief sets the direction. These design renders express the creative direction for each space while the final details continue to evolve with our design partners.

DESIGN IN DEVELOPMENT We are working with world-leading design firms to create a breathtaking space. These are design renders; finishes, layouts and details continue to evolve.

01 / THE EXISTING SPACE

The actual unfinished club shell
Club shell · Site photograph, August 2026

02 / A DESIGN RENDER IN DEVELOPMENT

A club design render with warm lighting and a ring above the booth
Club atmosphere · Design render in development

The raw structure sets the direction.

The current brief keeps the club intimate, industrial and brutalist, with exposed concrete, blackened steel, stone, shadow and a reflective ceiling. The older render explores atmosphere only: it is in development and does not accurately show the latest layout. The ring is an earlier idea, not a confirmed installation; these viewpoints are not a measured before-and-after.

THE SEAFRONT / REALITY & POSSIBILITY

The face of DONDA.
From the Paseo, looking in.

The existing frontage puts the idea in its real setting. The three renders explore a possible welcome onto the seafront — planting, lighting, outdoor tables and the entrance. They are earlier design studies, not the signed-off Marina Bar design.

These are different viewpoints, not a measured before-and-after. Exterior seating, boundaries and permissions remain to be confirmed. The seafront is separate from the restaurant’s Secret Garden at the rear.

Explore the optional 3D mood study

An earlier atmospheric experiment using design renders. Its four-room presentation predates the September six-space brief; it is not the current layout. The project’s physical starting point is the site shown above.

DONDA / MALLORCA 2027

A new Palma destination for dinner, music and the night.

DONDA is an ultra-premium restaurant and nightclub concept planned to open in summer 2027 on Palma de Mallorca’s Paseo Marítimo. Its ambition is to become one of Mallorca’s most distinctive places to eat, drink and dance — with six connected spaces in one 1,800 m² destination.

What is DONDA?
A restaurant, cocktail destination and nightclub designed as one continuous evening.
Where is it?
Avinguda de Gabriel Roca, 31, opposite Marina Port de Mallorca in Palma.
When does DONDA open?
The planned opening is summer 2027. The design is still in development.
What makes it different?
DONDA is being created as a serious contender for Mallorca’s best club and one of its most exclusive restaurant experiences, pairing an intimate music-led club with an open kitchen, Speakeasy, bars and Secret Garden.
Open full-size image ↗